.png?1728599688)
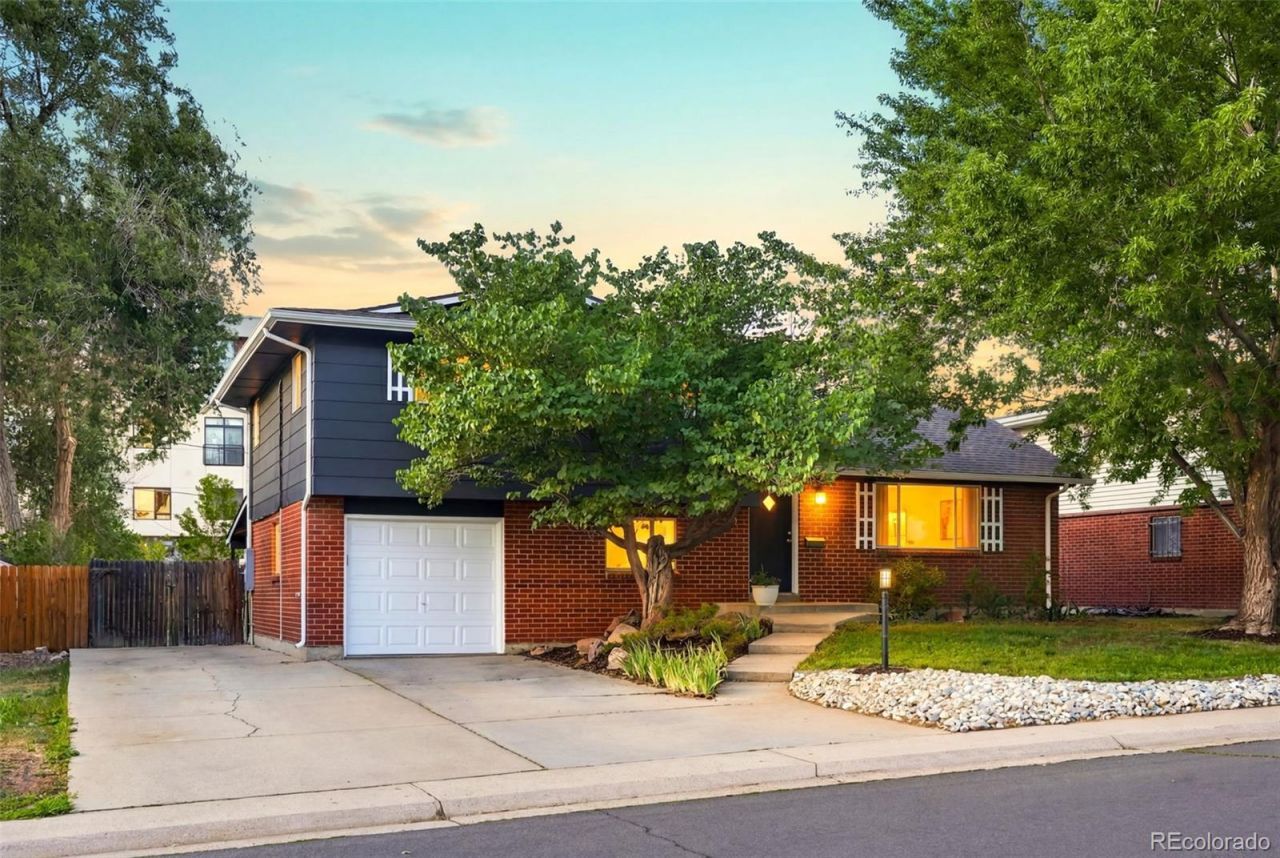
BEDS4
BATHS2 full 1 partial
SQUARE FEET2,046
MLS#2994994
STATUSActive
PROPERTY TYPEResidential - Single Family
SUBDIVISIONVirginia Vale
SCHOOLDenver 1
Listing Courtesy of:
Guide Real Estate
Agency Contact: Vasundharamohant@gmail.com,919-951-8737

Property Description
OPEN HOUSE - Thursday, July 23, 4:00 to 6:00 PM!Not every split-level lives the same. Here, the layout creates distinct spaces that stay connected, making it easy to gather, work, unwind, or spend time outdoors without feeling closed off from the rest of the home.The main level brings together the living room, dining area, and updated kitchen, while the lower-level family room opens directly to the covered patio and backyard, creating a natural extension of the living space. Upstairs, the spacious primary suite offers a recently renovated bathroom with a double vanity and walk-in shower, while two additional bedrooms provide flexibility for family, guests, or a home office.The backyard is one of the propertys standout features. Larger than many youll find this close to Cherry Creek, it offers room to entertain, play, or simply spread out. Three irrigated raised garden beds, mature maple trees, multiple seating areas, a covered patio, and two versatile sheds make the space as functional as it is enjoyable.Major improvements completed in recent years include a new roof, updated kitchen and bathrooms, new exterior paint, updated electrical panel, split AC, and thoughtfully designed outdoor improvements.Located just minutes from Cherry Creek, Glendale, Downtown Denver, the Denver Tech Center, Cherry Creek Trail, and Garland Park, youll enjoy easy access to shopping, restaurants, recreation, and some of Denvers most connected neighborhoods.
Property Features
Property Type: Residential - Single Family
Basement: Finished, Full
Cooling: Air Conditioning-Room, Other
Garage: 1 car attached
Heating: Baseboard, Natural Gas
Home Style: Mid-Century Modern
Lot Size: 0.17 Acres
Roof Type: Shingle, Composition
Taxes: $3,176
Year Built: 1964
Amenities
Granite Counters
High Speed Internet
Smart Thermostat
Smoke Free
Garden
Lighting
Private Yard
Rain Gutters
Feature Descriptions
Appliances: Dishwasher, Disposal, Dryer, Microwave, Range, Refrigerator, Washer
Baths 3/4: 1
Baths Full: 1
Baths Half: 1
Baths Total: 3
Days on Site: 12
Exclusions: Sellers furniture and personal belongings.
Exterior: Brick, Frame
Flooring: Carpet, Concrete, Laminate, Wood
Laundry: Sink, In Unit
Lot: Level
Parcel#: 6181-03-017
Parking: Concrete, Electric Vehicle Charging Station(s), Heated Garage, Lighted, Smart Garage Door
Parking Notes: Concrete, Electric Vehicle Charging Station(s), Heat
Patio/Porch: Covered, Patio
Security: Carbon Monoxide Detector(s), Smoke Detector(s)
Sewer: Public Sewer
Utilities: Electricity Connected, Internet Access (Wired), Natural Gas Connected
Water: Public
Local Schools
High School: George Washington
Middle School: Hill
Elementary School: McMeen
School District: Denver 1
Listed By / Shown By
Listed By
Agency Name: Guide Real Estate
Agency Contact: Vasundharamohant@gmail.com,919-951-8737
Shown By
Agent Name: Chris Cowles
Agent Phone: (719) 332-7507
Agency Title: The Cutting Edge, Realtors
Estimate Your Payment
Estimated Payment
$ 3,629.89 per month $3,177.10 Principal & Interest $264.67 Property Tax $188.13 Homeowner's Insurance
5535 E Custer Place | MLS# 2994994
This single family home located at 5535 E Custer Place, Denver, CO 80246 is currently listed for sale with an asking price of $645,000. This property was built in 1964 and has 4 bedrooms and 2 full and 1 partial baths with 2046 sq. ft. E Custer Place is located in the Virginia Vale subdivision within the Denver 1 school district. Search Virginia Vale real estate on ccowles.thecuttingedgerealtors.com today.