.png?1728599688)
BEDS3
BATHS3 full
SQUARE FEET4,300
MLS#4280318
STATUSActive
PROPERTY TYPEResidential - Single Family
SUBDIVISIONLewis Pointe
SCHOOLAdams 12 5 Star Schl
Listing Courtesy of:
RE/MAX Professionals
Agency Contact: thisislizlee@gmail.com,248-770-0108

Property Description
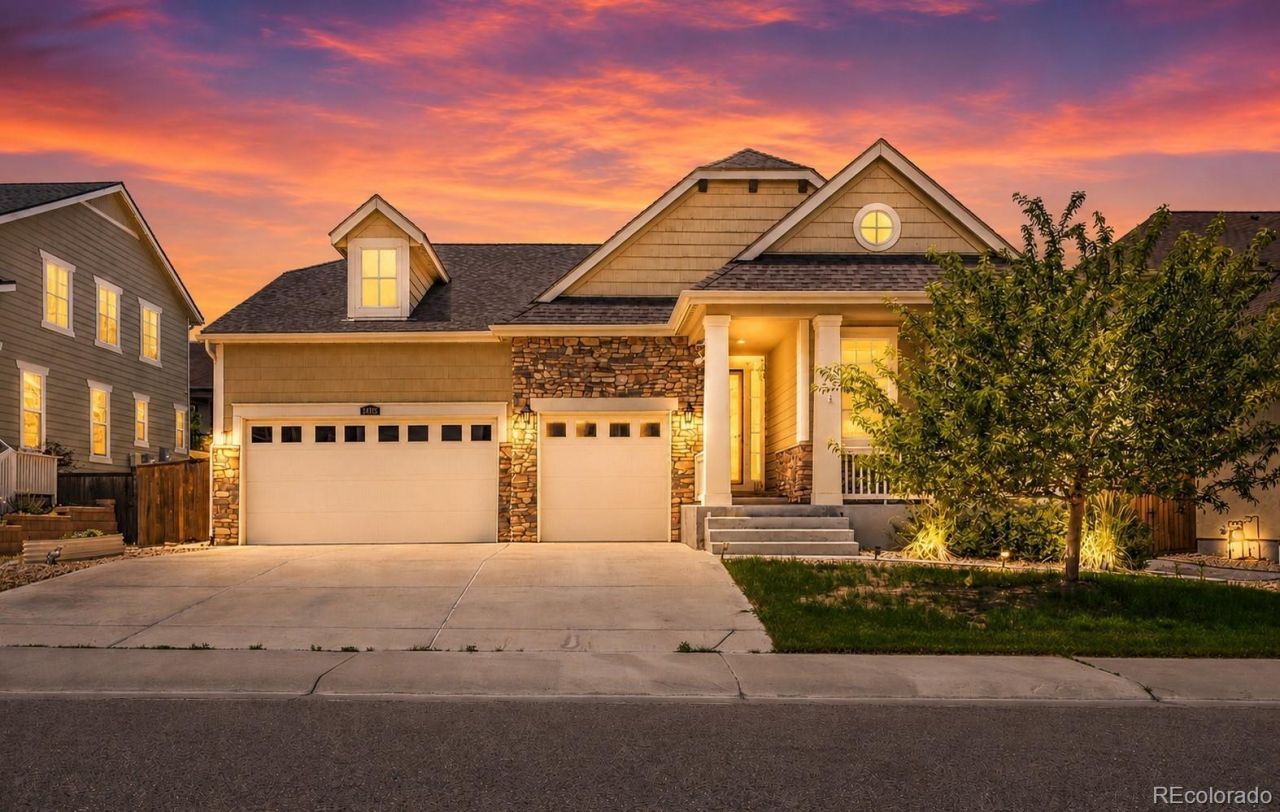
Rare ranch-style home for sale in Lewis Pointe! This home perfectly blends comfort, functionality, and modern design. Open-concept floor plan features abundant natural light, and a spacious living room anchored by a cozy fireplace. The kitchen is a standout with dark espresso cabinetry, granite countertops, stainless steel appliances, a large center island, and pantry storage. Spacious primary suite provides a relaxing retreat with high ceilings, large windows, walk-in closet, and a five-piece bath. Enjoy the convenience of a dedicated laundry room, a mudroom area, and ample storage throughout. Expansive unfinished basement provides an opportunity to create additional living space. Includes an outside covered patio and private backyard, which is the perfect setting for outdoor dining, relaxation, and entertaining. Tandem three-car garage offers plenty of space for vehicles, tools, and recreational equipment. In addition, there are solar panels which help promote energy efficiency and offer potential utility cost savings while supporting a more sustainable lifestyle.
Property Features
Property Type: Residential - Single Family
Basement: Unfinished
Cooling: Air Conditioning-Room
Fireplaces: 1
Garage: 3 car attached
Heating: Forced Air
Home Style: Traditional
Lot Size: 0.18 Acres
Roof Type: Composition
Stories: 1.0
Taxes: $7,190
Year Built: 2016
Amenities
Ceiling Fan(s)
High Ceilings
Kitchen Island
Garden
Lighting
Private Yard
Feature Descriptions
Appliances: Dishwasher, Disposal, Dryer, Microwave, Oven, Washer
Association Amenities: Park
Baths 3/4: 1
Baths Full: 2
Baths Half: 0
Baths Total: 3
Days on Site: 25
Exclusions: Sellers personal property
Exterior: Frame, Vinyl Siding
Fencing: Full
Fireplace: Living Room
Flooring: Carpet, Laminate
Parcel#: R0183207
Parking: Tandem
Parking Notes: Tandem
Patio/Porch: Covered, Patio
Security: Carbon Monoxide Detector(s), Smoke Detector(s), Video Doorbell
Sewer: Public Sewer
Water: Public
Window: Window Coverings
Local Schools
High School: Horizon
Middle School: Rocky Top
Elementary School: Eagleview
School District: Adams 12 5 Star Schl
Listed By / Shown By
Listed By
Agency Name: RE/MAX Professionals
Agency Contact: thisislizlee@gmail.com,248-770-0108
Shown By
Agent Name: Chris Cowles
Agent Phone: (719) 332-7507
Agency Title: The Cutting Edge, Realtors
Estimate Your Payment
Estimated Payment
$ 4,240.91 per month $3,438.16 Principal & Interest $599.17 Property Tax $203.58 Homeowner's Insurance
14113 Hudson Way | MLS# 4280318
This single family home located at 14113 Hudson Way , Thornton, CO 80602 is currently listed for sale with an asking price of $698,000. This property was built in 2016 and has 3 bedrooms and 3 full baths with 4300 sq. ft. Hudson Way is located in the Lewis Pointe subdivision within the Adams 12 5 Star Schl school district. Search Lewis Pointe real estate on ccowles.thecuttingedgerealtors.com today.