.png?1728599688)
BEDS3
BATHS2 full
SQUARE FEET1,294
MLS#8223757
STATUSPending
PROPERTY TYPEResidential - Single Family
SUBDIVISIONWhitcomb Suburban
SCHOOLValley RE-1
Listing Courtesy of:
Legacy Realty
Agency Contact: TeamSeverson@legacyrealtyonline.com,720-445-6623

Property Description
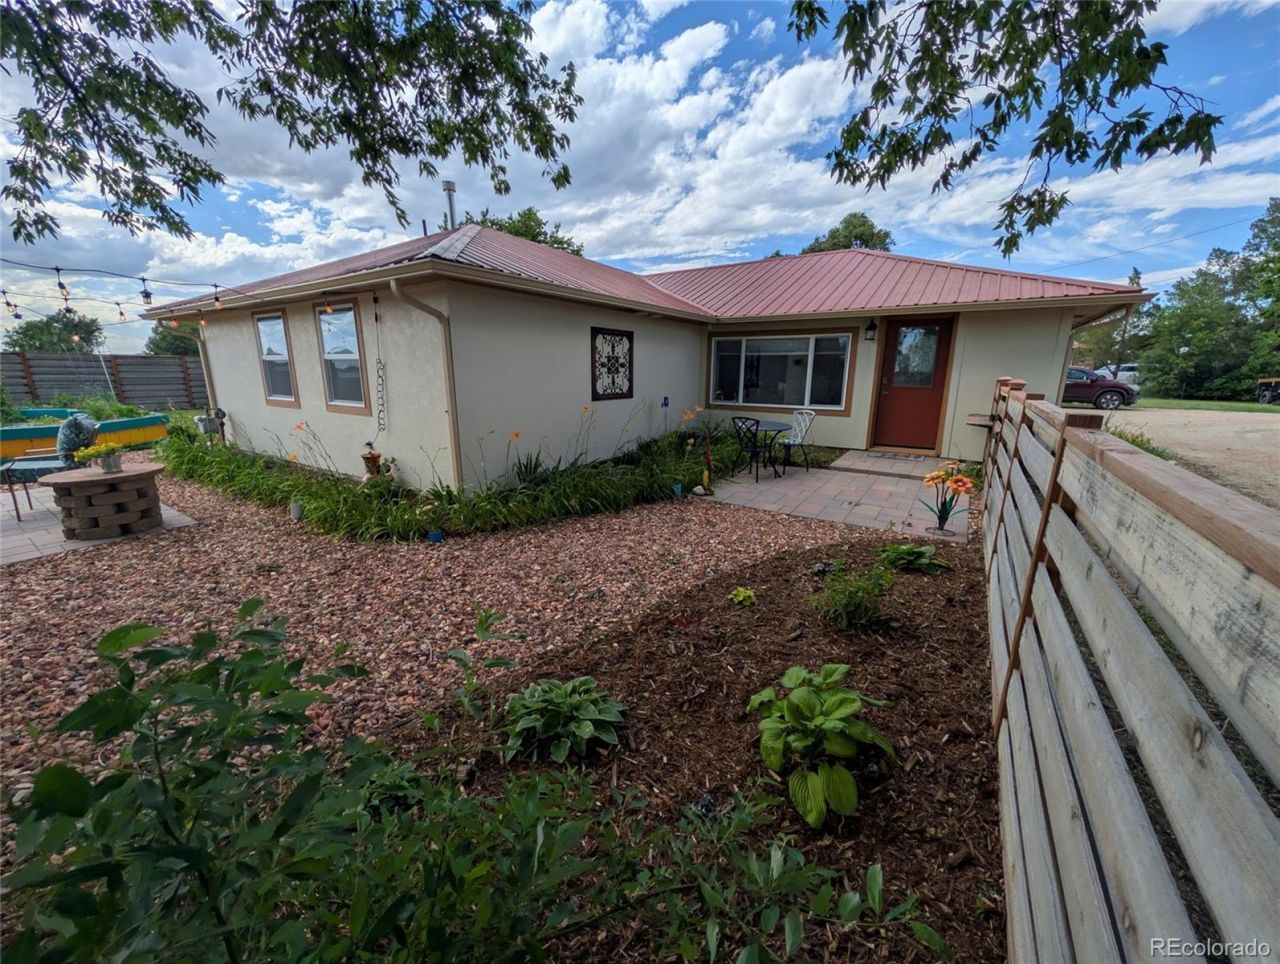
Beautifully updated single-story home on over 2 acres, offering 3 bedrooms and 2 bathrooms in a peaceful country setting. An inviting entry welcomes you into a bright, open-concept floor plan featuring a spacious living room, dining area, and a chef-inspired kitchen complete with a double oven?perfect for entertaining and everyday living.Step outside to enjoy the covered deck and adjacent patio, ideal for relaxing or hosting gatherings. The property also includes a greenhouse, a detached 3-car garage, and an expansive pasture, providing endless possibilities for gardening, hobbies, animals, or simply enjoying the open space.This exceptional property combines modern comfort, functional amenities, and the tranquility of country living.
Property Features
Property Type: Residential - Single Family
Cooling: Evaporative Cooling
Garage: 3 car attached
Heating: Baseboard
Lot Size: 2.21 Acres
Roof Type: Metal
Stories: 1.0
Taxes: $1,373
Year Built: 1956
Amenities
Garden
Feature Descriptions
Appliances: Dishwasher, Dryer, Oven, Refrigerator, Washer, Water Softener
Baths 3/4: 1
Baths Full: 1
Baths Half: 0
Baths Total: 2
Days on Site: 21
Exclusions: Sellers Personal Property, all potted house plants inside and outside of the property, and the patio fire pit.
Exterior: Cement Siding
Fencing: Full
Flooring: Carpet, Vinyl
Lot: Landscaped, Level, Meadow
Parcel#: 38052520101008
Patio/Porch: Covered, Deck, Patio
Sewer: Septic Tank
Water: Well
Local Schools
High School: Sterling
Middle School: Sterling
Elementary School: Ayres
School District: Valley RE-1
Listed By / Shown By
Listed By
Agency Name: Legacy Realty
Agency Contact: TeamSeverson@legacyrealtyonline.com,720-445-6623
Shown By
Agent Name: Chris Cowles
Agent Phone: (719) 332-7507
Agency Title: The Cutting Edge, Realtors
Estimate Your Payment
Estimated Payment
$ 2,383.99 per month $2,142.70 Principal & Interest $114.42 Property Tax $126.88 Homeowner's Insurance
14597 County Road 41 | MLS# 8223757
This single family home located at 14597 County Road 41, Sterling, CO 80751 is currently listed for sale with an asking price of $435,000. This property was built in 1956 and has 3 bedrooms and 2 full baths with 1294 sq. ft. County Road 41 is located in the Whitcomb Suburban subdivision within the Valley RE-1 school district. Search Whitcomb Suburban real estate on ccowles.thecuttingedgerealtors.com today.