.png?1728599688)
BEDS3
BATHS2 full 1 partial
SQUARE FEET1,428
MLS#1584695
STATUSActive
PROPERTY TYPEResidential - Single Family
SUBDIVISIONBaseline
SCHOOLAdams 12 5 Star Schl
Listing Courtesy of:
WK Real Estate
Agency Contact: swilliamson@livebouldercreek.com

Property Description
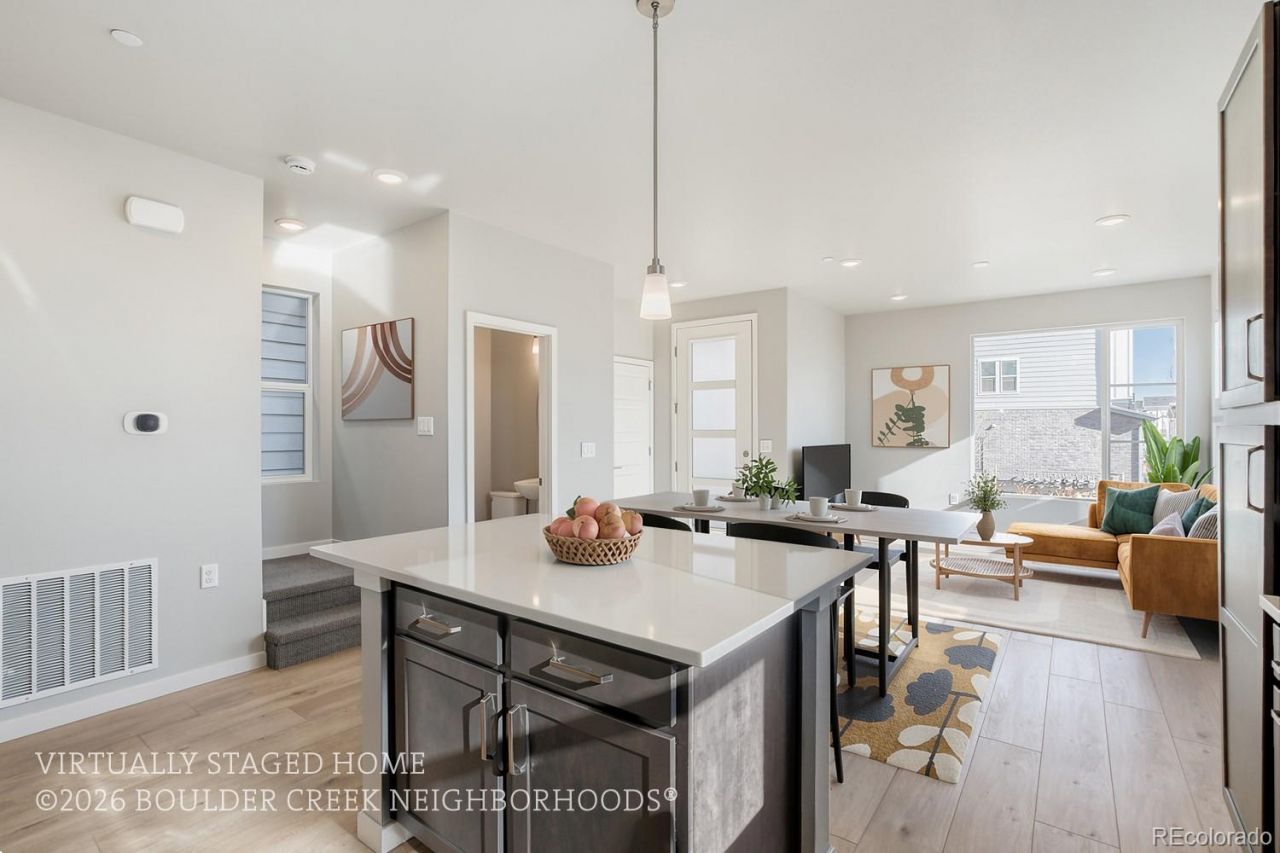
Quick Move In Home Available Now by Boulder Creek Neighborhoods! Discover the charm of lower-maintenance living in Broomfields newest walkable community. Thoughtfully designed and perfectly sized, this brand-new single-family home offers a modern, comfortable lifestyle in a vibrant neighborhood setting. Upstairs, youll find three spacious bedrooms along with a versatile loft?ideal for a home office, playroom, or creative space. The main level features an open-concept great room and kitchen, complete with a generous island thats perfect for gatherings and everyday living. This single family home also features a fully landscaped yard with fence plus a 2 car attached garage with additional parking space for guests. Photos of Model. Move in August 2026
Property Features
Property Type: Residential - Single Family
Basement: Crawl Space, Sump Pump
Cooling: Central Air
Garage: 2 car attached
Heating: Forced Air
Lot Size: 0.05 Acres
Roof Type: Composition
Stories: 2.0
Taxes: $0
Year Built: 2025
Amenities
Eat-in Kitchen
Kitchen Island
Open Floorplan
Pantry
Primary Suite
Radon Mitigation System
Smart Thermostat
Smoke Free
Solid Surface Counters
Walk-In Closet(s)
Lighting
Rain Gutters
Feature Descriptions
Accessibility: Accessible Bathroom, Accessible Central Living Area, Accessible Kitchen
Appliances: Dishwasher, Disposal, Gas Water Heater, Microwave, Self Cleaning Oven, Sump Pump, Tankless Water Heater
Baths 3/4: 0
Baths Full: 2
Baths Half: 1
Baths Total: 3
Days on Site: 1
Exclusions: None
Exterior: Cement Siding, Concrete, Frame
Fencing: Full
HOA Fee: 235.92/ Quarterly
Lot: Landscaped, Level, Master Planned
Parcel#: R8877681
Parking: 220 Volts, Concrete, Dry Walled, Electric Vehicle Charging Station(s), Lighted, Smart Garage Door
Parking Notes: 220 Volts, Concrete, Dry Walled, Electric Vehicle Cha
Patio/Porch: Covered, Front Porch
Security: Carbon Monoxide Detector(s), Smoke Detector(s)
Sewer: Public Sewer
Water: Public
Window: Double Pane Windows
Local Schools
High School: Legacy
Middle School: Thunder Vista
Elementary School: Thunder Vista
School District: Adams 12 5 Star Schl
Listed By / Shown By
Listed By
Agency Name: WK Real Estate
Agency Contact: swilliamson@livebouldercreek.com
Shown By
Agent Name: Chris Cowles
Agent Phone: (719) 332-7507
Agency Title: The Cutting Edge, Realtors
Estimate Your Payment
Estimated Payment
$ 2,765.22 per month $2,610.64 Principal & Interest $0.00 Property Tax (data not provided by mls) $154.58 Homeowner's Insurance
16563 Peak Street | MLS# 1584695
This single family home located at 16563 Peak Street , Broomfield, CO 80023 is currently listed for sale with an asking price of $530,000. This property was built in 2025 and has 3 bedrooms and 2 full and 1 partial baths with 1428 sq. ft. Peak Street is located in the Baseline subdivision within the Adams 12 5 Star Schl school district. Search Baseline real estate on ccowles.thecuttingedgerealtors.com today.