.png?1728599688)
BEDS4
BATHS2 full 1 partial
SQUARE FEET2,852
MLS#4526529
STATUSActive
PROPERTY TYPEResidential - Single Family
SUBDIVISIONHutchinson Heights
SCHOOLAdams-Arapahoe 28J
Listing Courtesy of:
Brokers Guild Homes
Agency Contact: budhiraja@aol.com,303-520-3580

Property Description
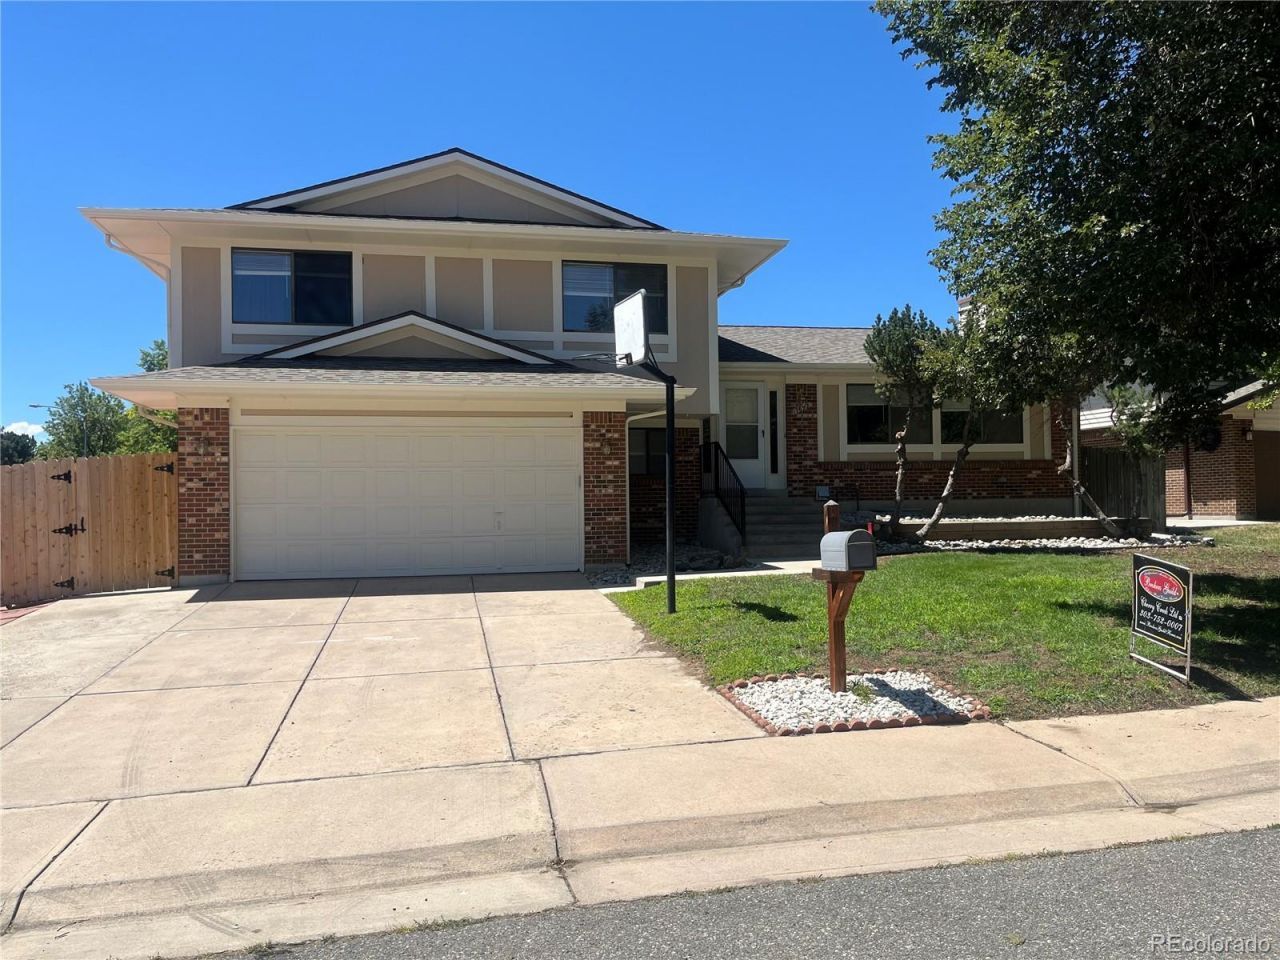
Nice Trilevel, in the corner of a culdesac in a quiet desirable neighborhood.Welcome to this four bedroom, 2.5 bath spacious and well laid out popular Hutchinson built home.Main level has a Living Room and formal dining room. Entry, kitchen and breakfast nook has luxury vinyl floors. Main level with many windows makes the home very bright. Overlooking from the nook is a big family room with a fireplace. A powder room and laundry area are on this level. Walk out to the nicely landscaped, low maintenance, fully fenced backyard with sprinkler system. Upstairs are 4 bedrooms. Primary bedroom has attached 3/4 bath. Another full bath feeds the other three bedrooms. Basement is professionally finished. The 25x23 foot area can be used as a Great room, Rec room or a Party room.Large patio in the back for parties and paved extra driveway in front for extra parking makes it very convenient. Home has been well maintained with nearly new carpet. Roof is only about 3 years old. Schools, Shopping, RTD are in close proximity.
Property Features
Property Type: Residential - Single Family
Basement: Finished
Cooling: Central Air
Fireplaces: 1
Garage: 2 car attached
Heating: Forced Air
Home Style: Traditional
Lot Size: 0.22 Acres
Roof Type: Composition
Taxes: $3,231
Year Built: 1983
Feature Descriptions
Appliances: Dishwasher, Disposal, Dryer, Gas Water Heater, Oven, Range, Refrigerator, Washer
Baths 3/4: 1
Baths Full: 1
Baths Half: 1
Baths Total: 3
Days on Site: 1
Exclusions: None
Exterior: Frame
Fencing: Full
Fireplace: Family Room, Wood Burning
Laundry: In Unit
Lot: Corner Lot, Cul-De-Sac, Level
Parcel#: 031523851
Patio/Porch: Patio
Sewer: Public Sewer
Utilities: Cable Available, Electricity Available
Water: Public
Window: Window Coverings
Local Schools
High School: Rangeview
Middle School: Columbia
Elementary School: Dalton
School District: Adams-Arapahoe 28J
Listed By / Shown By
Listed By
Agency Name: Brokers Guild Homes
Agency Contact: budhiraja@aol.com,303-520-3580
Shown By
Agent Name: Chris Cowles
Agent Phone: (719) 332-7507
Agency Title: The Cutting Edge, Realtors
Estimate Your Payment
Estimated Payment
$ 3,138.30 per month $2,708.66 Principal & Interest $269.25 Property Tax $160.39 Homeowner's Insurance
17692 E Eastman Place | MLS# 4526529
This single family home located at 17692 E Eastman Place , Aurora, CO 80013 is currently listed for sale with an asking price of $549,900. This property was built in 1983 and has 4 bedrooms and 2 full and 1 partial baths with 2852 sq. ft. E Eastman Place is located in the Hutchinson Heights subdivision within the Adams-Arapahoe 28J school district. Search Hutchinson Heights real estate on ccowles.thecuttingedgerealtors.com today.