.png?1728599688)
BEDS5
BATHS3 full
SQUARE FEET4,800
MLS#8859603
STATUSActive
PROPERTY TYPEResidential - Single Family
SUBDIVISIONAnthology
SCHOOLDouglas RE-1
Listing Courtesy of:
Liberty Rents
Agency Contact: NSolomon8@gmail.com,303-883-8281

Property Description
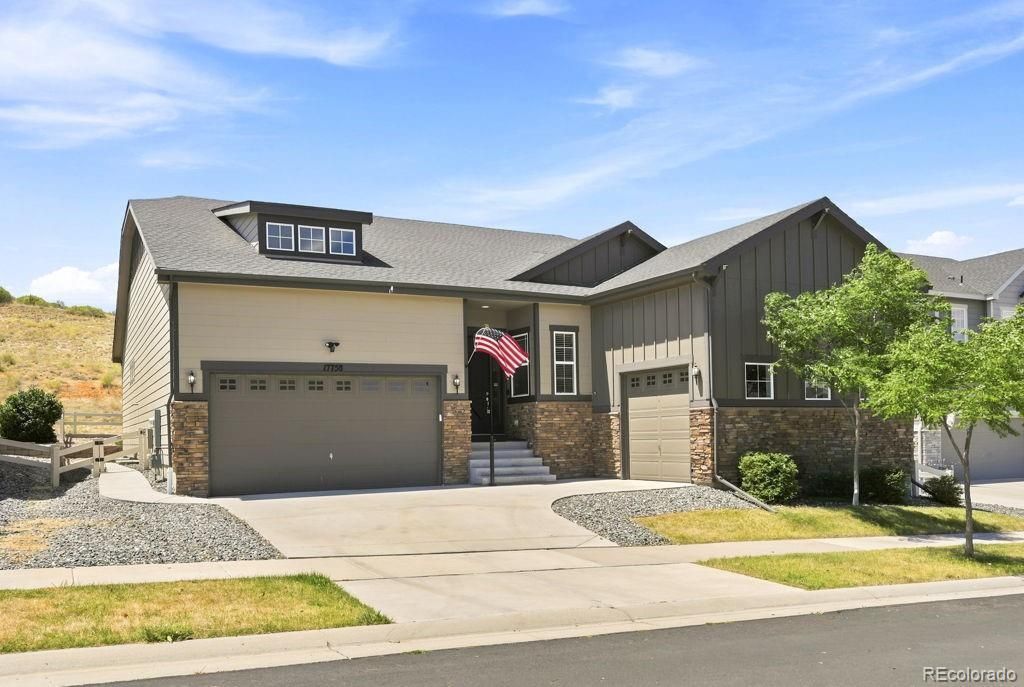
Anthology - Stroh Ranch - Great Ranch Style House Backs To Open Space, Almost Maintenance Free 4,800 Sq Feet, Main Floor Large Living Room With Gas Fireplace, Wired for Sound, Separate Dining Room, Kitchen Electric Stove (Gas Hookup Available In Cabinet), Rich Black Granite Counters, 24 Feet of Cabinets perfect for easy food prep and Storage Plus Pantry. Sun Drenched Breakfast Nook, Primary Bath has Walk-In Shower, Main Floor Laundry With Wash Sink, W/D Included, Plus Separate Cloths Closet/Mud Room, 2,418 Sq Feet, 10 ceilings, 8 Doors, Lower Level Lots Of Sunlight In Huge Family Room, Plumbed for Wet Bar, Bedroom (#4) with Egress Window, Full Bath And Bedroom (#5) What was used as Theater Room with Egress Window Easy to make into a Bedroom (#5), Large Utility Room. 2 Car Garage 23x19 with Ceiling 13 Tall, PLUS Garage 1 Car 18x13, Wonderful Back Yard With Maintance Free Turf, Covered Patio Perfect For You To Relax at the Firepit, Richmond American Homes Built The DANIEL Model in 2018, Original Owner,2x6 Construction with Copper Plumbing. Quite Community with Park & Swimming Pool 3 Blocks Away, Easy Access to School, Churches, 15 Minutes to I-25 & C470... Did you see the 3D Matterport Tour ? Did you see the Drone of the Exterior ? Please Call Norm Today To See This Great Ranch Style Home. 17758 E Emilia Dr, Parker CO 80134
Property Features
Property Type: Residential - Single Family
Basement: Finished, Partial
Cooling: Central Air
Fireplaces: 1
Garage: 3 car attached
Heating: Forced Air
Home Style: Contemporary
Lot Size: 0.16 Acres
Roof Type: Shingle
Stories: 1.0
Taxes: $7,233
Year Built: 2018
Amenities
Ceiling Fan(s)
Granite Counters
High Ceilings
High Speed Internet
Kitchen Island
Pantry
Smoke Free
Walk-In Closet(s)
Fire Pit
Gas Valve
Feature Descriptions
Appliances: Dishwasher, Disposal, Dryer, Gas Water Heater, Microwave, Range, Range Hood, Refrigerator, Self Cleaning Oven, Washer
Association Amenities: Clubhouse, Park, Playground, Pool, Trail(s)
Baths 3/4: 1
Baths Full: 2
Baths Half: 0
Baths Total: 3
Days on Site: 66
Exclusions: Owners Personal Property, Home Theater,
Exterior: Frame, Stone, Vinyl Siding
Fencing: Full
Fireplace: Family Room, Gas
Flooring: Carpet, Tile, Wood
HOA Fee: 115/ Monthly
Lot: Greenbelt
Parcel#: R0445385
Parking: Concrete
Parking Notes: Concrete
Patio/Porch: Covered, Patio
Security: Carbon Monoxide Detector(s), Smoke Detector(s)
Sewer: Public Sewer
Utilities: Cable Available, Electricity Available, Electricity Connected, Natural Gas Available, Natural Gas Connected, Phone Available
Water: Public
Window: Egress Windows, Window Coverings, Window Treatments
Local Schools
High School: Ponderosa
Middle School: Sagewood
Elementary School: Legacy Point
School District: Douglas RE-1
Listed By / Shown By
Listed By
Agency Name: Liberty Rents
Agency Contact: NSolomon8@gmail.com,303-883-8281
Shown By
Agent Name: Chris Cowles
Agent Phone: (719) 332-7507
Agency Title: The Cutting Edge, Realtors
Estimate Your Payment
Estimated Payment
$ 4,670.13 per month $3,840.01 Principal & Interest $602.75 Property Tax $227.38 Homeowner's Insurance
17758 E Emilia Drive | MLS# 8859603
This single family home located at 17758 E Emilia Drive, Parker, CO 80134 is currently listed for sale with an asking price of $779,580. This property was built in 2018 and has 5 bedrooms and 3 full baths with 4800 sq. ft. E Emilia Drive is located in the Anthology subdivision within the Douglas RE-1 school district. Search Anthology real estate on ccowles.thecuttingedgerealtors.com today.