.png?1728599688)
BEDS3
BATHS2 full 1 partial
SQUARE FEET1,503
MLS#4200974
STATUSActive
PROPERTY TYPEResidential - Single Family
SUBDIVISIONSpring Creek Traditional Neighborhood
SCHOOLHarrison 2
Listing Courtesy of:
Real Broker, LLC DBA Real
Agency Contact: zackbattishomes@gmail.com,808-557-9917

Property Description
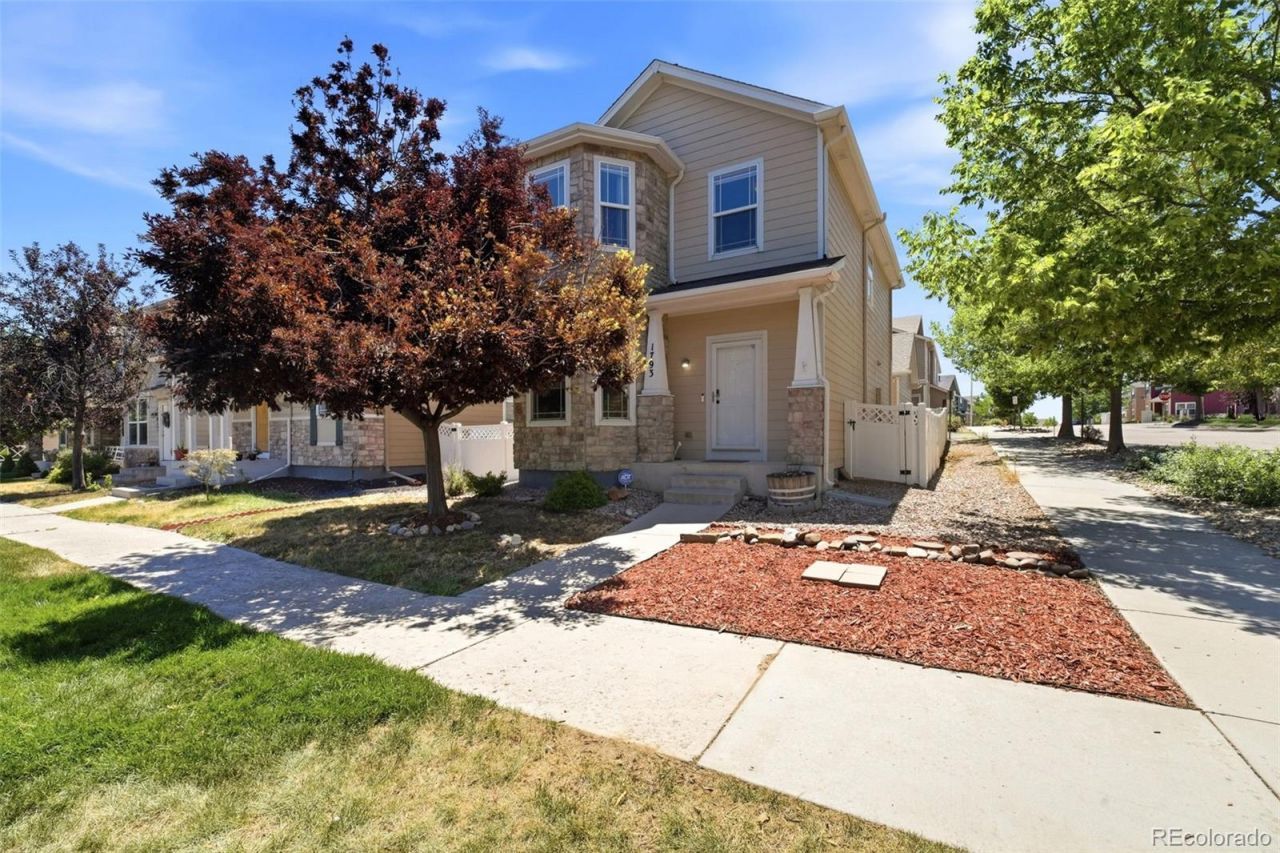
Welcome to your new home! This beautifully updated property offers 3 bedrooms and 3 bathrooms across a semi open-concept living space designed for effortless everyday living. NEW luxury vinyl plank flooring throughout, creating a warm, modern look from room to room. Spacious bedrooms, led by a primary bedroom complete with a walk-in closet and private full bath. Key feature of one of the secondary bedrooms is a charming window reading nook. The home has been meticulously maintained and thoughtfully updated with NEW paint, NEW carpet, NEW trim, and much more! All thats left to do is move in. The kitchen shines with stainless steel appliances, including a BRAND NEW dishwasher. Outside, the fully fenced backyard is built for inviting guests with low maintenance artificial turf and an INCLUDED hot tub. A detached, oversized 2-car garage rounds out this must-see property.Dont miss your chance to make this one home!
Property Features
Property Type: Residential - Single Family
Cooling: Central Air
Garage: 2
Heating: Forced Air, Natural Gas
Lot Size: 0.08 Acres
Roof Type: Composition
Stories: 2.0
Taxes: $1,301
Year Built: 2004
Amenities
Spa/Hot Tub
Feature Descriptions
Appliances: Dishwasher, Dryer, Microwave, Oven, Range, Refrigerator, Washer
Baths 3/4: 0
Baths Full: 2
Baths Half: 1
Baths Total: 3
Exclusions: Seller personal property
Exterior: Frame
Fencing: Full
Flooring: Vinyl
HOA Fee: 73/ Monthly
Hot Tub: Yes
Parcel#: 64281-11-089
Sewer: Public Sewer
Utilities: Electricity Available, Natural Gas Available
Water: Public
Local Schools
High School: Harrison
Middle School: Mountain Vista
Elementary School: Mountain Vista
School District: Harrison 2
Listed By / Shown By
Listed By
Agency Name: Real Broker, LLC DBA Real
Agency Contact: zackbattishomes@gmail.com,808-557-9917
Shown By
Agent Name: Chris Cowles
Agent Phone: (719) 332-7507
Agency Title: The Cutting Edge, Realtors
Estimate Your Payment
Estimated Payment
$ 2,143.20 per month $1,921.04 Principal & Interest $108.42 Property Tax $113.75 Homeowner's Insurance
1793 Flintshire Street | MLS# 4200974
This single family home located at 1793 Flintshire Street , Colorado Springs, CO 80910 is currently listed for sale with an asking price of $390,000. This property was built in 2004 and has 3 bedrooms and 2 full and 1 partial baths with 1503 sq. ft. Flintshire Street is located in the Spring Creek Traditional Neighborhood subdivision within the Harrison 2 school district. Search Spring Creek Traditional Neighborhood real estate on ccowles.thecuttingedgerealtors.com today.