.png?1728599688)
BEDS1
BATHS2 full
SQUARE FEET891
MLS#8397518
STATUSActive
PROPERTY TYPEResidential - Condominium
SUBDIVISIONSoda Springs II
SCHOOLSummit RE-1
Listing Courtesy of:
West and Main Homes Inc
Agency Contact: laura.olson@westandmain.com,303-809-7057

Property Description
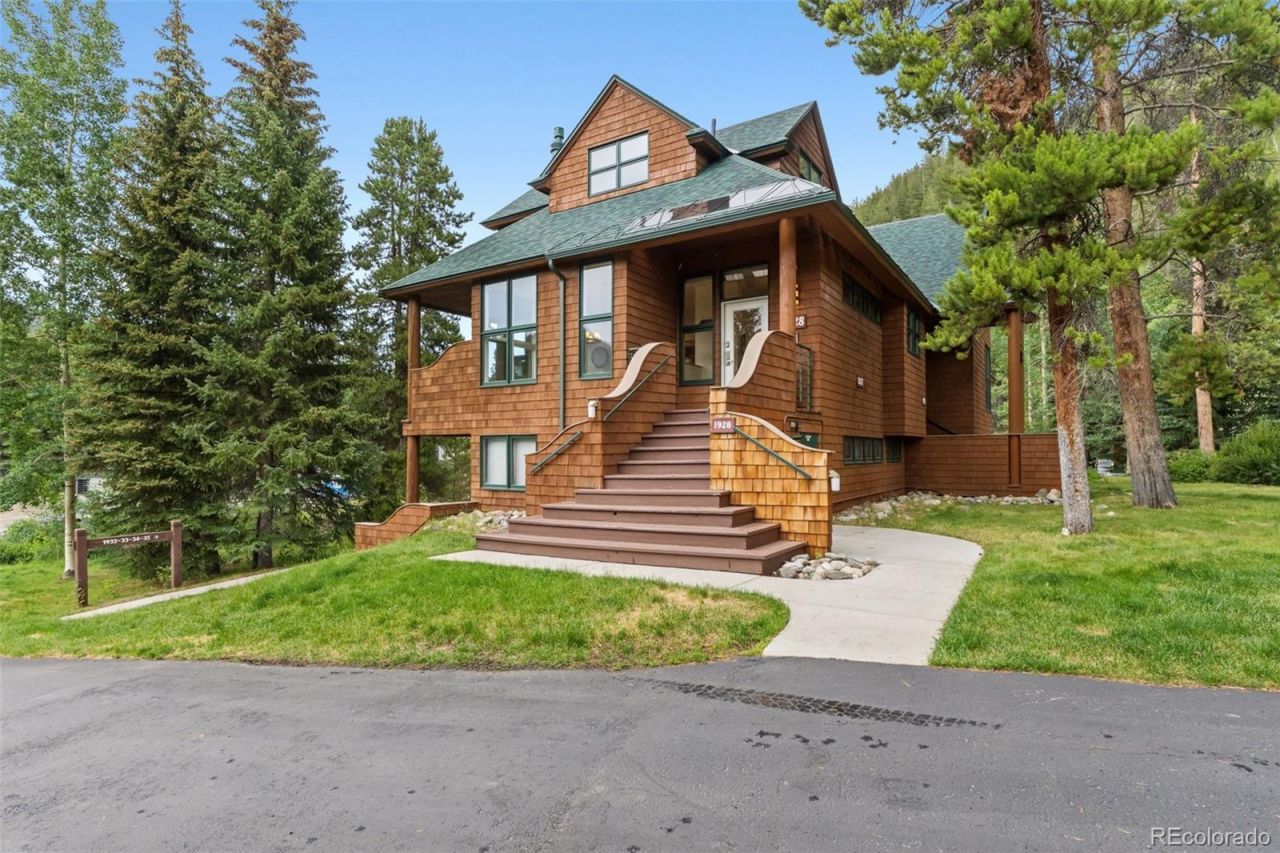
**Open House this Friday 7/17 4:00-6:00pm & Sat 7/18 1:00-4:00** Welcome home to this bright and inviting end-unit condo in Soda Springs II, where soaring vaulted ceilings and abundant natural light create a warm, open atmosphere. The spacious loft-style bedroom is a true retreat, featuring dramatic vaulted ceilings that enhance the airy feel of the home. After a day of adventure, cozy up by the gas fireplace or unwind on the covered deck while taking in peaceful sunset views. Beautifully maintained and truly turnkey, the condo features a brand-new roof (July 2026), recently updated kitchen and bathrooms, and new carpet throughout. Perfectly tucked away in a quiet corner of Keystone, yet just minutes from year-round adventure, this mountain retreat is only steps from the free shuttle to Mountain House. Enjoy hiking, cross-country skiing into the National Forest, and the Keystone bike path just across the street. Soda Springs II offers fantastic amenities, including a heated outdoor pool, indoor hot tub, and community grilling areas surrounded by beautiful green space, making it easy to relax and enjoy the mountain lifestyle in every season.
Property Features
Property Type: Residential - Condominium
Cooling: None
Fireplaces: 1
Heating: Baseboard
Roof Type: Composition
Stories: 2.0
Taxes: $2,197
Year Built: 1984
Amenities
High Ceilings
Open Floorplan
Primary Suite
Quartz Counters
Smoke Free
Balcony
Feature Descriptions
Appliances: Cooktop, Dishwasher, Disposal, Dryer, Gas Water Heater, Microwave, Oven, Range, Washer
Association Amenities: Parking, Pool, Spa/Hot Tub
Baths 3/4: 0
Baths Full: 2
Baths Half: 0
Baths Total: 2
Days on Site: 5
Exclusions: staging items and handpainted art
Exterior: Cedar
Fencing: None
Fireplace: Family Room, Gas
Flooring: Carpet, Laminate, Tile
HOA Fee: 1036/ Monthly
Hot Tub: Yes
Laundry: In Unit
Lot: Borders National Forest
Parcel#: 4200388
Parking: Asphalt
Parking Notes: Asphalt
Patio/Porch: Covered, Deck, Front Porch
Pets Allowed: Yes
Pool: Outdoor Pool
Security: Smart Locks
Sewer: Public Sewer
Special View Info: Mountain(s)
Swimming Pool: Yes
Units: 1
Utilities: Cable Available, Electricity Connected, Internet Access (Wired), Natural Gas Connected
Water: Public
Local Schools
High School: Summit
Middle School: Summit
Elementary School: Summit Cove
School District: Summit RE-1
Listed By / Shown By
Listed By
Agency Name: West and Main Homes Inc
Agency Contact: laura.olson@westandmain.com,303-809-7057
Shown By
Agent Name: Chris Cowles
Agent Phone: (719) 332-7507
Agency Title: The Cutting Edge, Realtors
Estimate Your Payment
Estimated Payment
$ 3,470.05 per month $3,103.21 Principal & Interest $183.08 Property Tax $183.75 Homeowner's Insurance
2027 Soda Ridge Road , Unit 1928 | MLS# 8397518
This condo located at 2027 Soda Ridge Road , Unit 1928, Dillon, CO 80435 is currently listed for sale with an asking price of $630,000. This property was built in 1984 and has 1 bedrooms and 2 full baths with 891 sq. ft. Soda Ridge Road , Unit 1928 is located in the Soda Springs II subdivision within the Summit RE-1 school district. Search Soda Springs II real estate on ccowles.thecuttingedgerealtors.com today.