.png?1728599688)
BEDS2
BATHS2 full 1 partial
SQUARE FEET1,146
MLS#6508651
STATUSActive
PROPERTY TYPEResidential - Single Family
SUBDIVISIONAdonea
SCHOOLAdams-Arapahoe 28J
Listing Courtesy of:
HomeSmart
Agency Contact: mikeyoseirealtor@gmail.com,720-767-9188

Property Description
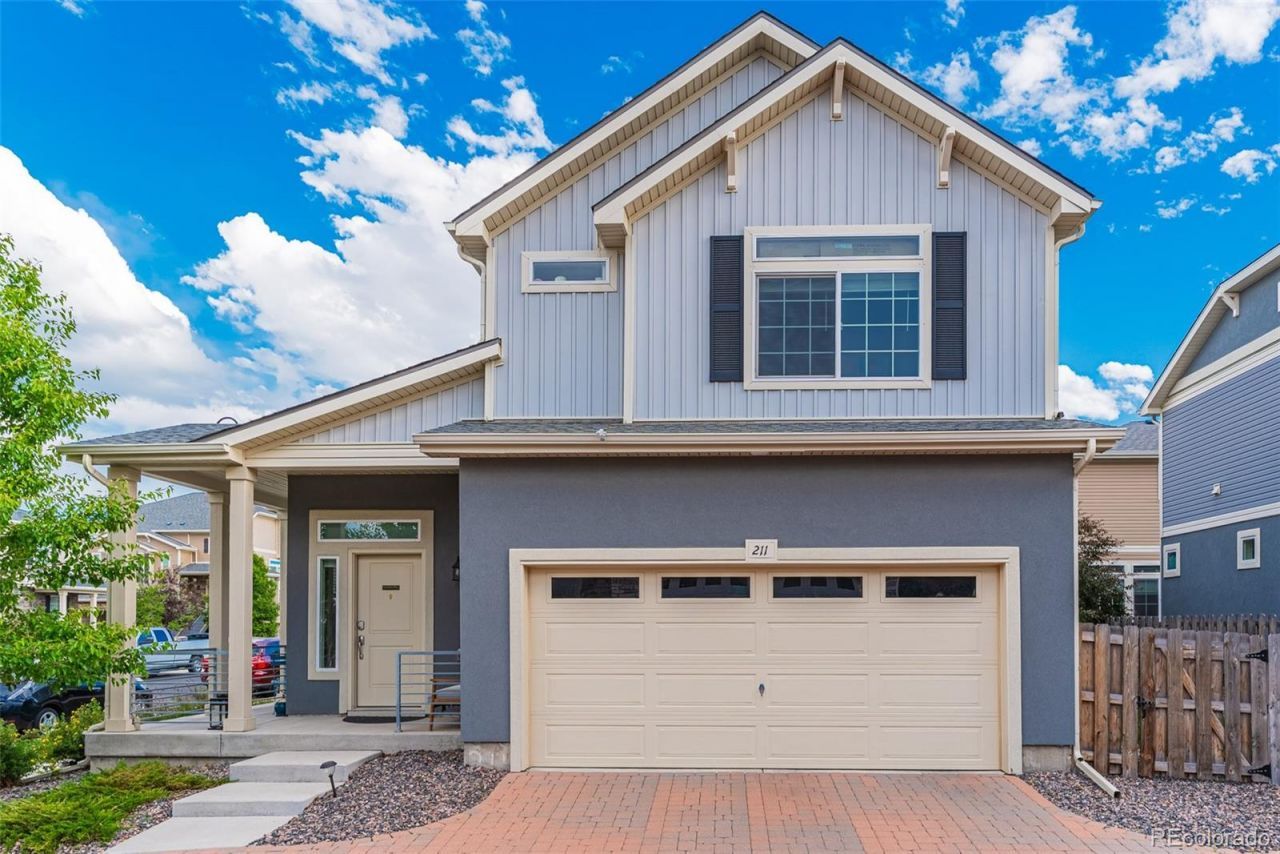
Welcome home to this beautifully maintained 2 bedroom, 2.5 bathroom home. The bright, open concept layout is filled with natural light, creating a welcoming atmosphere. The spacious family room flows seamlessly into the kitchen, which features granite countertops, stainless steel appliances, and a large center island. Upstairs, youll find 2 spacious bedrooms, each with its own private en suite bathroom. A dedicated laundry room is also located upstairs for added convenience. All the remaining TV mounts will remain in place. The home also includes financed solar panels, which offer improved energy efficiency and potential savings on utility costs. Situated in the desirable Adonea community, youll enjoy nearby parks, walking trails, neighborhood amenities, and convenient access to E470 and Denver International Airport.The home is also close to highly rated schools. This move-in-ready home is one you wont want to miss.Seller offering 1% closing cost concession, along with a $3,000 carpet concession. This can be combined with a 1% concession being offer by The Rueth Team.
Property Features
Property Type: Residential - Single Family
Cooling: Central Air
Garage: 2 car attached
Heating: Active Solar, Forced Air
Home Style: Contemporary
Lot Size: 0.08 Acres
Roof Type: Composition
Stories: 2.0
Taxes: $4,392
Year Built: 2020
Amenities
Eat-in Kitchen
Granite Counters
High Speed Internet
Kitchen Island
Open Floorplan
Pantry
Primary Suite
Smart Thermostat
Private Yard
Feature Descriptions
Appliances: Dishwasher, Disposal, Dryer, Microwave, Oven, Range, Range Hood, Refrigerator, Self Cleaning Oven, Sump Pump, Washer
Association Amenities: Clubhouse, Park, Pool, Trail(s)
Baths 3/4: 1
Baths Full: 1
Baths Half: 1
Baths Total: 3
Days on Site: 1
Exclusions: Any seller personal property
Exterior: Stucco, Vinyl Siding
Fencing: Full
Flooring: Carpet, Vinyl
HOA Fee: 236/ Quarterly
Lot: Corner Lot, Cul-De-Sac, Level, Sprinklers In Front, Sprinklers In Rear
Parcel#: 035256014
Parking: Concrete, Brick Driveway, Dry Walled
Parking Notes: Concrete, Brick Driveway, Dry Walled
Patio/Porch: Front Porch, Wrap Around
Security: Carbon Monoxide Detector(s), Smart Locks, Smoke Detector(s), Video Doorbell
Sewer: Public Sewer
Utilities: Cable Available, Electricity Connected, Internet Access (Wired), Natural Gas Connected
Water: Public
Window: Window Treatments
Local Schools
High School: Vista Peak
Middle School: Vista Peak
Elementary School: Vista Peak
School District: Adams-Arapahoe 28J
Listed By / Shown By
Listed By
Agency Name: HomeSmart
Agency Contact: mikeyoseirealtor@gmail.com,720-767-9188
Shown By
Agent Name: Chris Cowles
Agent Phone: (719) 332-7507
Agency Title: The Cutting Edge, Realtors
Estimate Your Payment
Estimated Payment
$ 2,563.83 per month $2,074.97 Principal & Interest $366.00 Property Tax $122.86 Homeowner's Insurance
211 S Oak Hill Street | MLS# 6508651
This single family home located at 211 S Oak Hill Street , Aurora, CO 80018 is currently listed for sale with an asking price of $421,250. This property was built in 2020 and has 2 bedrooms and 2 full and 1 partial baths with 1146 sq. ft. S Oak Hill Street is located in the Adonea subdivision within the Adams-Arapahoe 28J school district. Search Adonea real estate on ccowles.thecuttingedgerealtors.com today.