.png?1728599688)
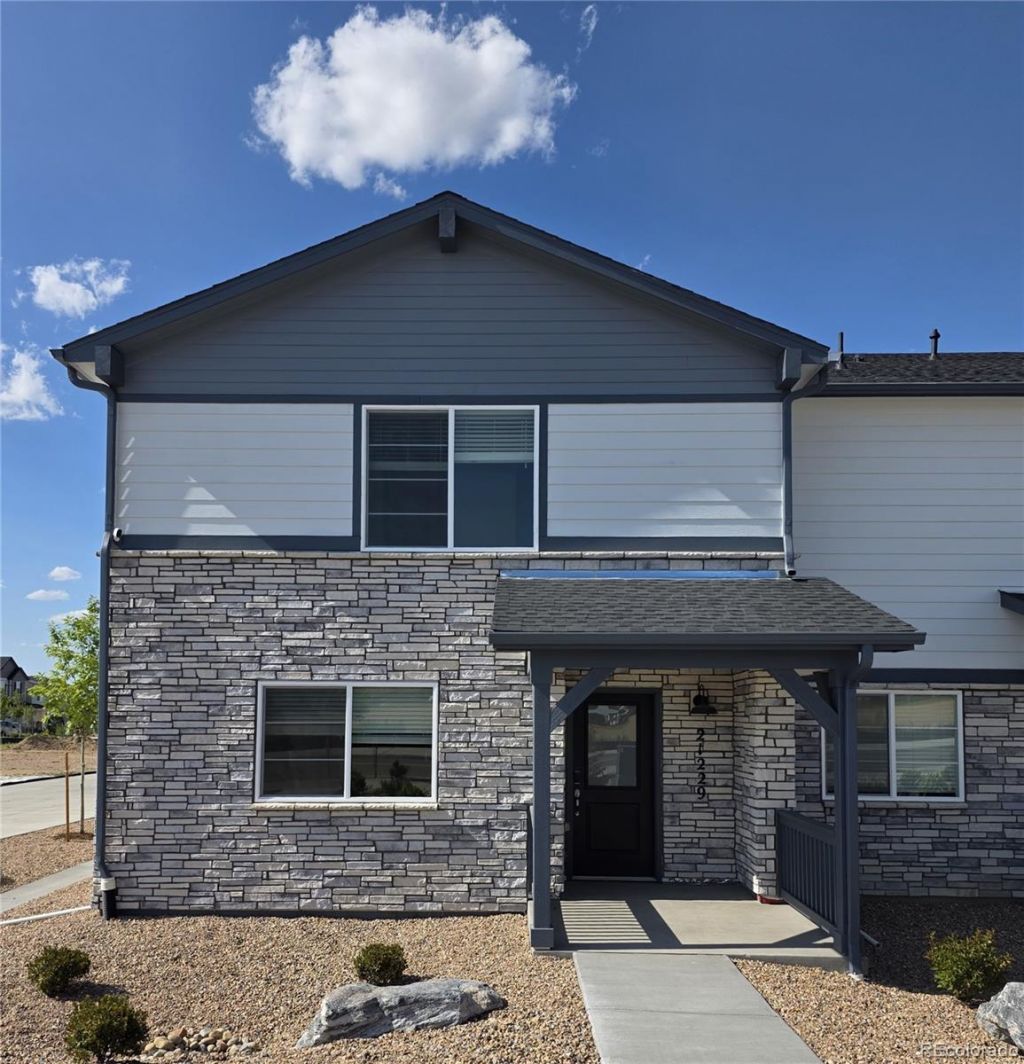
BEDS3
BATHS2 full 1 partial
SQUARE FEET1,450
MLS#8925130
STATUSActive
PROPERTY TYPEResidential - Townhouse
SUBDIVISIONHigh Point
SCHOOLSchool District 27-J
Listing Courtesy of:
Kerrie A. Young (Independent)
Agency Contact: Denver.contact@meritagehomes.com,303-357-3011

Property Description
Full Whirlpool appliance package, and full home blinds included for move-in convenience!Open concept kitchen!The Copper boasts a bright open kitchen, generous living space, spacious loft, private primary suite, and flexible extra rooms.The Meritage Home difference includes spray foam insulation, advanced air filtration for year-round comfort and healthier air, and durable construction using known for its strength, fire resistance, and long-lasting performance. Welcome home where every detail is built for comfort, efficiency, and LIFE. BUILT. BETTER. Skyview at High Point in Aurora offers a prime location just minutes from Denver International Airport and the Gaylord Rockies Resort & Convention Center. Enjoy convenient access to E-470, I-70, shopping, dining, and outdoor recreation. Residents also benefit from community amenities, including parks, trails, and recreational spaces.
Property Features
Property Type: Residential - Townhouse
Basement: Crawl Space, Sump Pump
Cooling: Central Air
Heating: Forced Air
Home Style: Mountain Contemporary
Lot Size: 0.07 Acres
Roof Type: Composition
Stories: 2.0
Taxes: $5,183
Year Built: 2026
Feature Descriptions
Appliances: Dishwasher, Disposal, Dryer, Microwave, Oven, Range, Refrigerator, Washer
Baths 3/4: 0
Baths Full: 2
Baths Half: 1
Baths Total: 3
Days on Site: 1
Exclusions: None
Exterior: Cement Siding, Concrete, Frame, Stone
Fencing: None
Flooring: Carpet, Tile, Vinyl
HOA Fee: 140/ Monthly
Lot: Sprinklers In Front
Parcel#: 182102408008
Parking: Concrete
Parking Notes: Concrete
Patio/Porch: Covered, Front Porch
Security: Carbon Monoxide Detector(s), Smart Locks
Sewer: Public Sewer
Utilities: Cable Available, Electricity Connected, Internet Access (Wired), Natural Gas Connected, Phone Available
Local Schools
High School: Prairie View
Middle School: Otho Stuart
Elementary School: Southlawn
School District: School District 27-J
Listed By / Shown By
Listed By
Agency Name: Kerrie A. Young (Independent)
Agency Contact: Denver.contact@meritagehomes.com,303-357-3011
Shown By
Agent Name: Chris Cowles
Agent Phone: (719) 332-7507
Agency Title: The Cutting Edge, Realtors
Estimate Your Payment
Estimated Payment
$ 2,868.39 per month $2,300.27 Principal & Interest $431.92 Property Tax $136.21 Homeowner's Insurance
21229 E 65th Avenue | MLS# 8925130
This townhouse located at 21229 E 65th Avenue , Aurora, CO 80019 is currently listed for sale with an asking price of $466,990. This property was built in 2026 and has 3 bedrooms and 2 full and 1 partial baths with 1450 sq. ft. E 65th Avenue is located in the High Point subdivision within the School District 27-J school district. Search High Point real estate on ccowles.thecuttingedgerealtors.com today.