.png?1728599688)
BEDS4
BATHS4 full
SQUARE FEET3,046
MLS#2684762
STATUSActive
PROPERTY TYPEResidential - Single Family
SUBDIVISIONWash Park
SCHOOLDenver 1
Listing Courtesy of:
Madison & Company Properties
Agency Contact: rdillon54@gmail.com,303-489-3211

Property Description
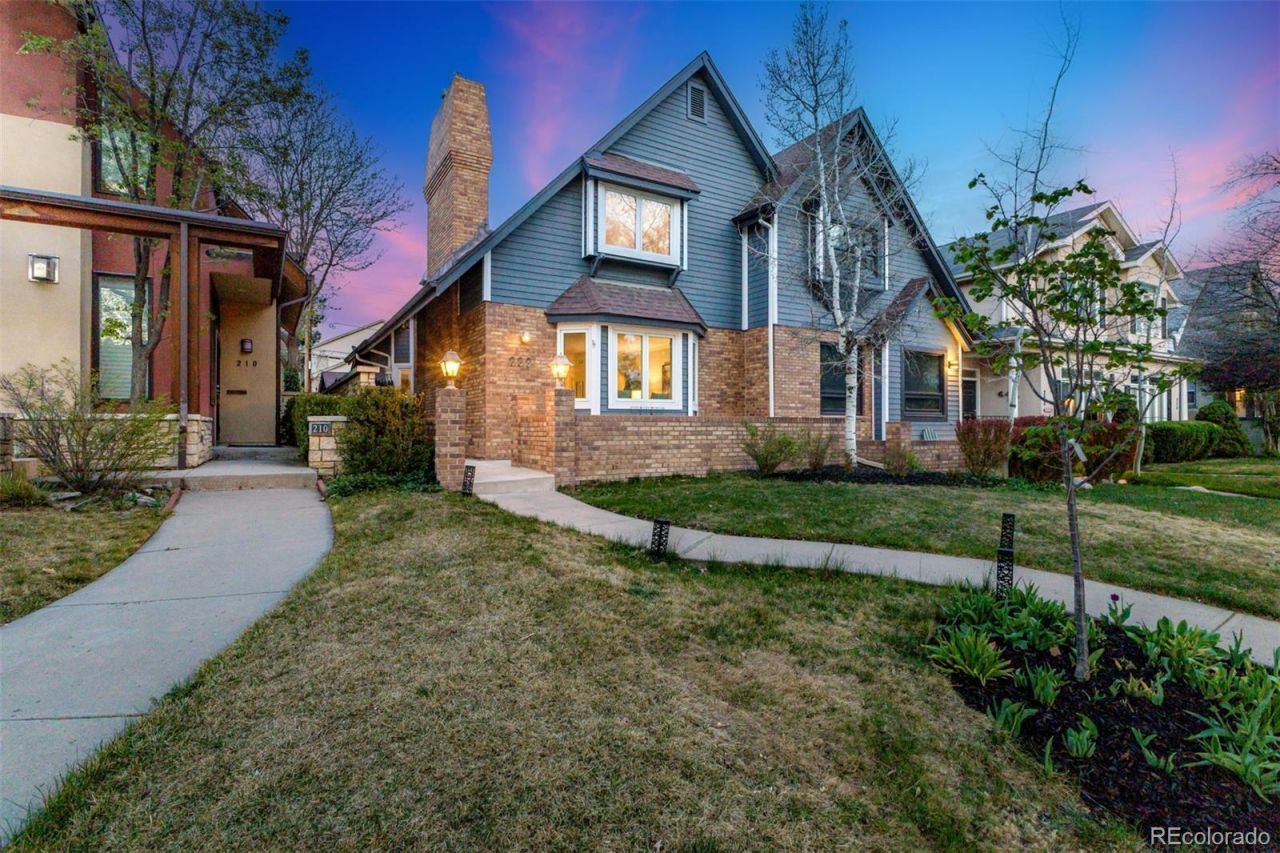
Welcome home to your new house on Marion Street Parkway! This 4 bedroom, 3 bath homes is 3100sqft! As you enter the home you are greeted by a light flooded family room. The remodeled kitchen and dining area are an entertainers dream. Upstairs is the primary suite on the westside of the home, with an additional bedroom and ensuite bath. The basement has one bedroom, a 3/4 bathroom and either an office or 4th bedroom(non conforming). The open flow of the basement allows for so many uses, media room, workout area, kids playroom. While the home is exceptional, the location is even better! 2 blocks to beautiful Washington Park, 5 min drive to all that Cherry Creek offers, 10 mins to Downtown, Mile High Stadium, Ball Arena and so much more. Dont wait to see this one!
Property Features
Property Type: Residential - Single Family
Basement: Finished, Full
Cooling: Central Air
Fireplaces: 1
Garage: 2
Heating: Forced Air
Home Style: Contemporary, Traditional
Lot Size: 0.07 Acres
Roof Type: Composition
Stories: 2.0
Taxes: $6,571
Year Built: 1983
Amenities
Breakfast Bar
Built-in Features
Ceiling Fan(s)
Eat-in Kitchen
Entrance Foyer
Five Piece Bath
Granite Counters
High Ceilings
High Speed Internet
Kitchen Island
Open Floorplan
Pantry
Primary Suite
Smoke Free
Vaulted Ceiling(s)
Walk-In Closet(s)
Private Yard
Rain Gutters
Feature Descriptions
Appliances: Cooktop, Dishwasher, Disposal, Dryer, Freezer, Gas Water Heater, Microwave, Oven, Refrigerator, Washer
Baths 3/4: 2
Baths Full: 2
Baths Half: 0
Baths Total: 4
Exclusions: Staging furniture and sellers personal property.
Exterior: Block, Brick
Fireplace: Family Room
Flooring: Carpet, Tile, Wood
Lot: Level
Parcel#: 5114-22-035
Patio/Porch: Deck, Front Porch, Patio
Security: Carbon Monoxide Detector(s), Smoke Detector(s)
Sewer: Public Sewer
Water: Public
Window: Double Pane Windows, Skylight(s)
Local Schools
High School: South
Middle School: Merrill
Elementary School: Steele
School District: Denver 1
Listed By / Shown By
Listed By
Agency Name: Madison & Company Properties
Agency Contact: rdillon54@gmail.com,303-489-3211
Shown By
Agent Name: Chris Cowles
Agent Phone: (719) 332-7507
Agency Title: The Cutting Edge, Realtors
Estimate Your Payment
Estimated Payment
$ 7,199.77 per month $6,280.32 Principal & Interest $547.58 Property Tax $371.88 Homeowner's Insurance
222 S Marion Parkway | MLS# 2684762
This single family home located at 222 S Marion Parkway , Denver, CO 80209 is currently listed for sale with an asking price of $1,275,000. This property was built in 1983 and has 4 bedrooms and 4 full baths with 3046 sq. ft. S Marion Parkway is located in the Wash Park subdivision within the Denver 1 school district. Search Wash Park real estate on ccowles.thecuttingedgerealtors.com today.