.png?1728599688)
BEDS4
BATHS2 full 1 partial
SQUARE FEET2,140
MLS#6670543
STATUSActive
PROPERTY TYPEResidential - Single Family
SUBDIVISIONLegacy Village
SCHOOLElizabeth C-1
Listing Courtesy of:
Coldwell Banker Realty 24
Agency Contact: ericadufford@gmail.com,303-718-7573

Property Description
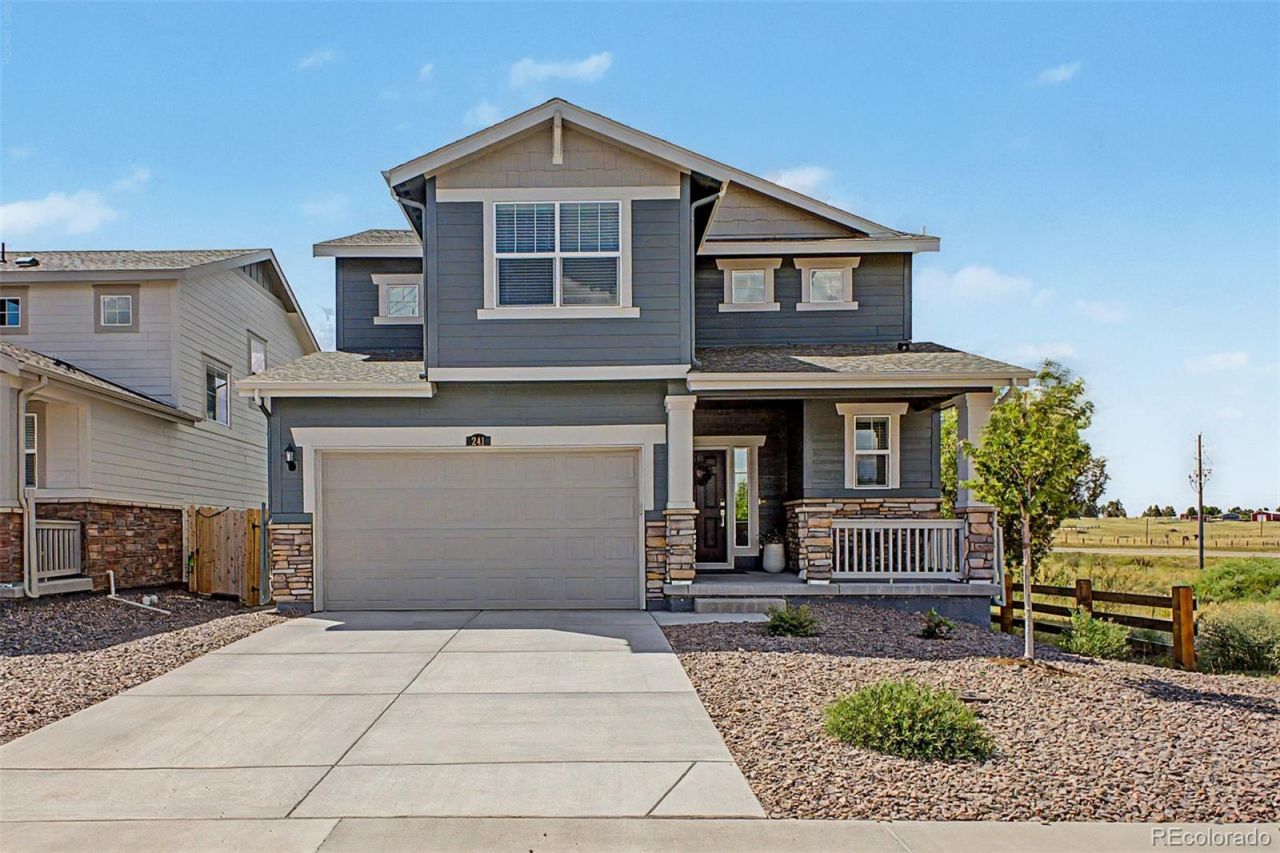
Stunning two-story residence in Legacy Village is now on the market! This impressive 4-bedroom home sits on a corner lot at a peaceful cul-de-sac, adjacent to a common open space. Curb appeal showcases a low-maintenance front yard, an extended driveway leading to a 2-car garage, and a covered porch. The interior boasts an open floor plan, highlighted by tall ceilings, recessed lighting, soft neutral tones, and luxury vinyl plank flooring throughout the main level. The bright living room features expansive views of the open space in the back and flows seamlessly into the dining area, which connects indoor and outdoor living through a sliding glass door. The elegant kitchen offers abundant white cabinetry, stainless steel appliances, gray solid surface countertops, and an island with breakfast bar. Upstairs, plush carpeting is found throughout. The primary suite has an ensuite bathroom with dual sinks, a vanity, and a walk-in closet. Additional highlights include spacious secondary bedrooms, a full bathroom, and a dedicated laundry room with a linen closet. The expansive backyard is perfect for entertaining or relaxing, with lush green grass and plenty of space to enjoy. Dont miss the opportunity to make this exceptional home yours!
Property Features
Property Type: Residential - Single Family
Basement: Crawl Space
Cooling: Central Air
Garage: 2 car attached
Heating: Baseboard, Forced Air, Natural Gas
Home Style: Traditional
Lot Size: 0.11 Acres
Roof Type: Composition
Stories: 2.0
Taxes: $5,245
Year Built: 2025
Amenities
Built-in Features
Ceiling Fan(s)
Eat-in Kitchen
Entrance Foyer
High Ceilings
High Speed Internet
Kitchen Island
Open Floorplan
Pantry
Primary Suite
Solid Surface Counters
Walk-In Closet(s)
Private Yard
Rain Gutters
Feature Descriptions
Appliances: Dishwasher, Microwave, Range, Refrigerator
Baths 3/4: 1
Baths Full: 1
Baths Half: 1
Baths Total: 3
Exclusions: Washer/dryer
Exterior: Frame, Wood Siding
Fencing: Full
Flooring: Carpet, Tile, Vinyl
HOA Fee: 75/ Monthly
Laundry: In Unit
Lot: Corner Lot, Cul-De-Sac, Greenbelt, Landscaped
Parcel#: R123587
Parking: Concrete
Parking Notes: Concrete
Patio/Porch: Front Porch
Security: Smoke Detector(s)
Sewer: Public Sewer
Special View Info: Meadow
Utilities: Cable Available, Electricity Available, Electricity Connected, Electricity Not Available, Natural Gas Available, Natural Gas Connected, Phone Available
Water: Public
Local Schools
High School: Elizabeth
Middle School: Elizabeth
Elementary School: Running Creek
School District: Elizabeth C-1
Listed By / Shown By
Listed By
Agency Name: Coldwell Banker Realty 24
Agency Contact: ericadufford@gmail.com,303-718-7573
Shown By
Agent Name: Chris Cowles
Agent Phone: (719) 332-7507
Agency Title: The Cutting Edge, Realtors
Estimate Your Payment
Estimated Payment
$ 3,254.48 per month $2,659.90 Principal & Interest $437.08 Property Tax $157.50 Homeowner's Insurance
241 Paloma Way | MLS# 6670543
This single family home located at 241 Paloma Way, Elizabeth, CO 80107 is currently listed for sale with an asking price of $540,000. This property was built in 2025 and has 4 bedrooms and 2 full and 1 partial baths with 2140 sq. ft. Paloma Way is located in the Legacy Village subdivision within the Elizabeth C-1 school district. Search Legacy Village real estate on ccowles.thecuttingedgerealtors.com today.