.png?1728599688)
BEDS3
BATHS3 full 1 partial
SQUARE FEET2,418
MLS#9872685
STATUSPending
PROPERTY TYPEResidential - Condominium
SUBDIVISIONHeather Ridge Fairway 16
SCHOOLCherry Creek 5
Listing Courtesy of:
Brokers Guild Homes
Agency Contact: ken-5000@hotmail.com

Property Description
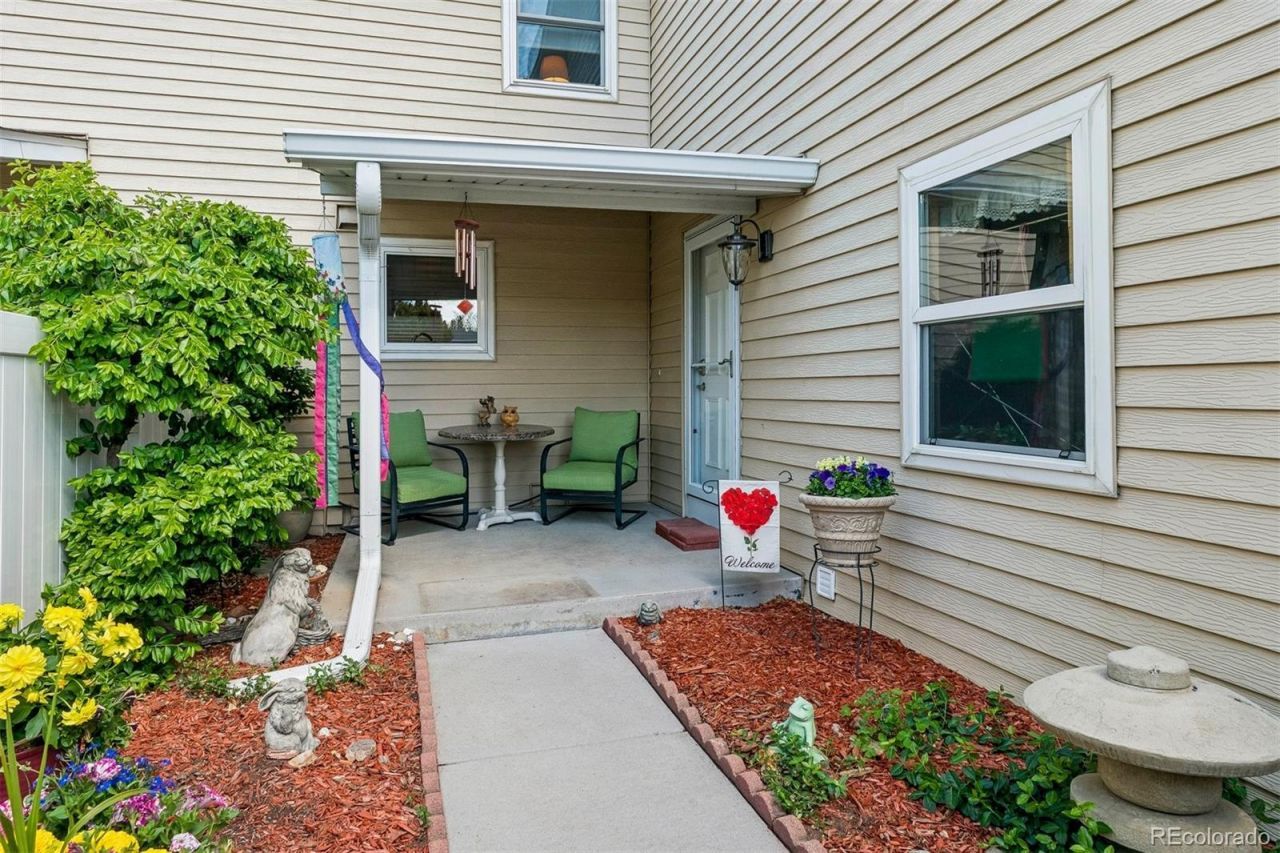
*** Luxury Living on the Golf Course *** Totally Upgraded and Remodeled *** You will Feel Transported *** Just One Step in the Front Door *** Big Open Views *** Big Open Gourmet Kitchen * Custom Cabinetry Features Pull Out Shelving, Down Draft Exhaust Gas Cooktop, Double Ovens *** Custom Lighting *** Separate Wet Bar for Entertaining *** Top Quality Designer Custom Shade Treatment Throughout *** BBQ on the Open Patio on the Golf Course *** Expanded Granite Counters & Maple Cabinets *** Big Open Ceilings *** Upgraded Appliances *** Number 2 Red Oak Floors Finish the Wow Factor on the 1st Floor *** Expansive Primary Bedroom Includes Gas Fireplace and Surround Sound Infinity Speakers Create a Special Retreat *** Bath includes Extra Deep Custom Tub & Shower *** Cabinetry with Pull Out Shelving for Your Greatest Convenience *** Your Basement Getaway Has Openness and Room for Full Sized Pool Table and Modern Exercise Gym with 3/4 Bath to Freshen Up After Working Out *** Spacious Utility Room w/ Generous Storage *** Extra Large Garage will Accommodate Cars, Motorcycles Etc.*** Hop on I-225 and be to Anschutz Medical Center in Minutes or Even Downtown Denver in 30 Minutes *** Less than 5 Minutes to RTD Station *** Under 10 Minutes to Cherry Creek State Park *** Cherry Creek State Park is a Easy Access Bicycle Ride From the Front Door *** CC State Park Also Opens to Many Miles of Great Bike Paths *** For Ease of Living and Peace of Mind a Home Warranty is Included***********PLEASE READ THIS About HOA ASSOCIATION FEE********Seller is pre-paying at closing, the HOA to create a $350 Monthly Fee for Two Years*******The HOA was raised to increase the reserve account*******It is projected that the reserve account will be full before two years******Until then the monthly HOA Fee is $575 per month*******
Property Features
Property Type: Residential - Condominium
Basement: Finished, Full
Cooling: Central Air
Garage: 2 car attached
Heating: Forced Air
Home Style: Contemporary
Roof Type: Composition
Stories: 2.0
Taxes: $1,773
Year Built: 1976
Amenities
Garden
Feature Descriptions
Appliances: Cooktop, Dishwasher, Disposal, Double Oven, Down Draft, Dryer, Gas Water Heater, Microwave, Refrigerator, Self Cleaning Oven, Washer
Association Amenities: Parking, Pool
Baths 3/4: 2
Baths Full: 1
Baths Half: 1
Baths Total: 4
Days on Site: 82
Exclusions: Personal Possessions
Exterior: Frame, Metal Siding
Fencing: Partial
HOA Fee: 350/ Monthly
Lot: Cul-De-Sac, Greenbelt, Landscaped, Master Planned, On Golf Course, Open Space
Parcel#: 031236177
Patio/Porch: Covered, Deck, Front Porch, Patio
Pets Allowed: Yes
Pool: Outdoor Pool
Sewer: Public Sewer
Special View Info: Golf Course
Swimming Pool: Yes
Utilities: Cable Available, Electricity Connected, Internet Access (Wired), Natural Gas Connected
Water: Public
Local Schools
High School: Overland
Middle School: Prairie
Elementary School: Eastridge
School District: Cherry Creek 5
Listed By / Shown By
Listed By
Agency Name: Brokers Guild Homes
Agency Contact: ken-5000@hotmail.com
Shown By
Agent Name: Chris Cowles
Agent Phone: (719) 332-7507
Agency Title: The Cutting Edge, Realtors
Estimate Your Payment
Estimated Payment
$ 2,650.83 per month $2,363.15 Principal & Interest $147.75 Property Tax $139.93 Homeowner's Insurance
2446 S Vaughn Way, Unit E | MLS# 9872685
This condo located at 2446 S Vaughn Way, Unit E, Aurora, CO 80014 is currently listed for sale with an asking price of $479,754. This property was built in 1976 and has 3 bedrooms and 3 full and 1 partial baths with 2418 sq. ft. S Vaughn Way, Unit E is located in the Heather Ridge Fairway 16 subdivision within the Cherry Creek 5 school district. Search Heather Ridge Fairway 16 real estate on ccowles.thecuttingedgerealtors.com today.