.png?1728599688)
BEDS4
BATHS3 full
SQUARE FEET3,219
MLS#9121994
STATUSPending
PROPERTY TYPEResidential - Single Family
SUBDIVISIONCherry Hills Vista
SCHOOLDenver 1
Listing Courtesy of:
Compass - Denver
Agency Contact: mike.trujillo@compass.com

Property Description
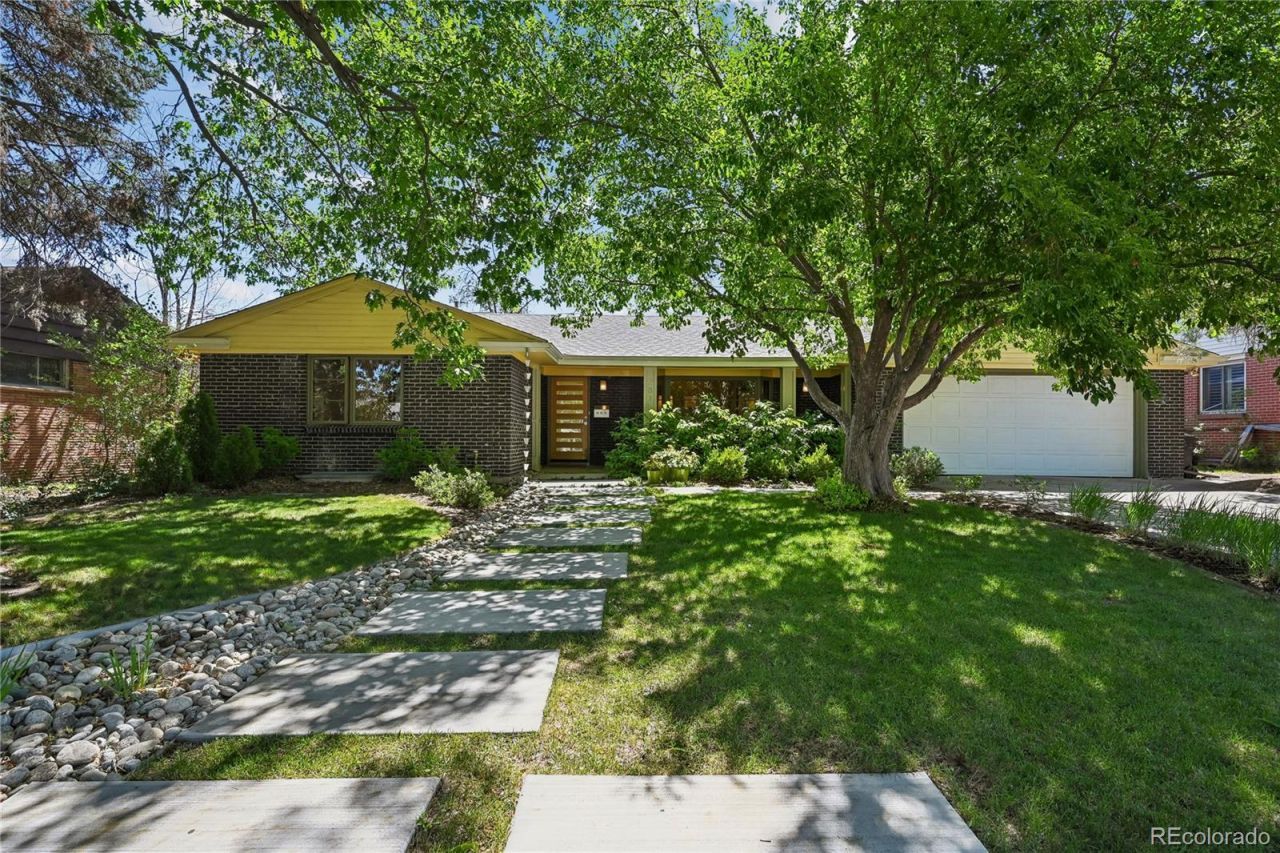
Beautifully updated 4-bedroom, 3-bathroom home in the highly sought-after Cherry Hills Vista neighborhood, zoned for award-winning Slavens Elementary. Set on an 8,280 sq ft lot, this 3,219 total square foot home (1,485 finished basement sq ft) offers updated kitchen and bathrooms throughout, high-end Pella windows, a brand-new furnace (6/18/26), and an updated insert fireplace on the main level with a blower for year-round comfort. The professionally designed exterior yard adds outstanding curb appeal and outdoor living space, while the attached 2-car garage provides convenient storage and parking. Located in one of South Denvers most desirable and established neighborhoods, this move-in-ready home offers the perfect blend of comfort, character, and an unbeatable school boundary?schedule your showing today!
Property Features
Property Type: Residential - Single Family
Basement: Finished, Full
Cooling: Evaporative Cooling
Fireplaces: 1
Garage: 2 car attached
Heating: Forced Air
Home Style: Bungalow
Lot Size: 0.19 Acres
Roof Type: Composition
Stories: 1.0
Taxes: $5,286
Year Built: 1959
Amenities
Open Floorplan
Pantry
Primary Suite
Smoke Free
Walk-In Closet(s)
Wet Bar
Garden
Private Yard
Rain Gutters
Feature Descriptions
Appliances: Dishwasher, Dryer, Microwave, Oven, Range Hood, Refrigerator, Washer
Baths 3/4: 1
Baths Full: 2
Baths Half: 0
Baths Total: 3
Days on Site: 32
Exclusions: Personal Property, tvs and mounts, fountain in backyard, electrical chargers in garage.
Exterior: Brick
Fireplace: Family Room, Gas, Insert
Flooring: Carpet, Tile, Wood
Laundry: Sink
Lot: Landscaped, Level, Many Trees
Parcel#: 5351-12-006
Parking: 220 Volts, Concrete, Finished Garage
Parking Notes: 220 Volts, Concrete, Finished Garage
Patio/Porch: Covered, Front Porch
Security: Carbon Monoxide Detector(s), Smoke Detector(s)
Sewer: Public Sewer
Water: Public
Window: Double Pane Windows, Skylight(s), Window Coverings
Local Schools
High School: Thomas Jefferson
Middle School: Merrill
Elementary School: Slavens E-8
School District: Denver 1
Listed By / Shown By
Listed By
Agency Name: Compass - Denver
Agency Contact: mike.trujillo@compass.com
Shown By
Agent Name: Chris Cowles
Agent Phone: (719) 332-7507
Agency Title: The Cutting Edge, Realtors
Estimate Your Payment
Estimated Payment
$ 6,570.95 per month $5,787.74 Principal & Interest $440.50 Property Tax $342.71 Homeowner's Insurance
2816 S York Street | MLS# 9121994
This single family home located at 2816 S York Street, Denver, CO 80210 is currently listed for sale with an asking price of $1,175,000. This property was built in 1959 and has 4 bedrooms and 3 full baths with 3219 sq. ft. S York Street is located in the Cherry Hills Vista subdivision within the Denver 1 school district. Search Cherry Hills Vista real estate on ccowles.thecuttingedgerealtors.com today.