.png?1728599688)
BEDS2
BATHS2 full
SQUARE FEET1,409
MLS#7533733
STATUSActive
PROPERTY TYPEResidential - Townhouse
SUBDIVISIONMorgans Run
SCHOOLDouglas RE-1
Listing Courtesy of:
HomeSmart
Agency Contact: spauldingjon@gmail.com,303-564-7200

Property Description
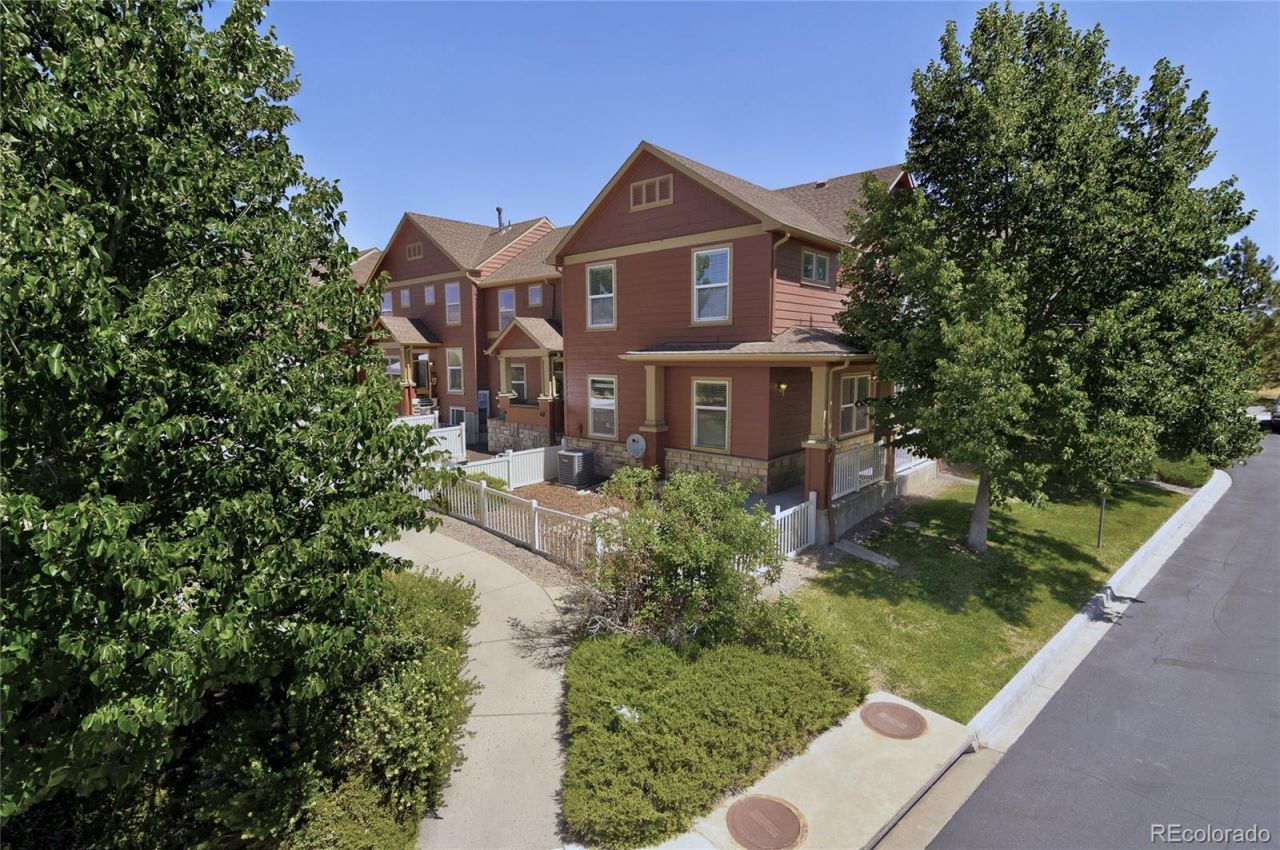
Southwest-facing end-unit townhome in The Meadows, offering added privacy, natural light, and a location close to trails, open space, the neighborhood dog park and Paint Brush Park. The extra windows and southwest exposure bring natural light into the home throughout the day, while the private front patio is a great spot to enjoy Colorado sunsets.The main level features an open living, dining, and kitchen area along with a main-floor bedroom and bathroom?a hard-to-find feature that provides flexibility for guests, an office, or those looking for fewer stairs. The kitchen includes stainless steel appliances, plenty of cabinet and counter space, breakfast bar seating, and open shelving.Upstairs, the primary bedroom includes a private 5-piece bath with walk-in closet space. A large loft with a business nook provides additional room for an office, TV area, or flex space and can be converted to a 3rd bedroom. New carpet, an attached two-car garage, additional storage in the garage and crawl space, and nearby guest parking complete the home.Enjoy access to The Meadows amenities, including Wiggly Field Dog Park, Paint Brush Park, The Grange pool and clubhouse, parks, trails, and community events. Conveniently located near the Castle Rock Outlets, restaurants, entertainment, and I-25.
Property Features
Property Type: Residential - Townhouse
Cooling: Central Air
Garage: 2 car attached
Heating: Forced Air
Roof Type: Shingle
Stories: 2.0
Taxes: $3,119
Year Built: 2010
Amenities
Breakfast Bar
Built-in Features
Ceiling Fan(s)
Five Piece Bath
Granite Counters
Open Floorplan
Pantry
Walk-In Closet(s)
Private Yard
Feature Descriptions
Appliances: Dishwasher, Disposal, Dryer, Gas Water Heater, Microwave, Oven, Range, Refrigerator, Washer
Baths 3/4: 1
Baths Full: 1
Baths Half: 0
Baths Total: 2
Days on Site: 6
Exclusions: None
Exterior: Frame, Wood Siding
Flooring: Carpet, Tile
HOA Fee: 360/ Monthly
Laundry: In Unit
Parcel#: R0450704
Patio/Porch: Front Porch, Patio
Pets Allowed: Cats OK, Dogs OK
Sewer: Public Sewer
Special View Info: Mountain(s)
Water: Public
Window: Double Pane Windows, Window Coverings, Window Treatments
Local Schools
High School: Castle View
Middle School: Castle Rock
Elementary School: Soaring Hawk
School District: Douglas RE-1
Listed By / Shown By
Listed By
Agency Name: HomeSmart
Agency Contact: spauldingjon@gmail.com,303-564-7200
Shown By
Agent Name: Chris Cowles
Agent Phone: (719) 332-7507
Agency Title: The Cutting Edge, Realtors
Estimate Your Payment
Estimated Payment
$ 2,451.23 per month $2,068.81 Principal & Interest $259.92 Property Tax $122.50 Homeowner's Insurance
3729 Tranquility Trail | MLS# 7533733
This townhouse located at 3729 Tranquility Trail, Castle Rock, CO 80109 is currently listed for sale with an asking price of $420,000. This property was built in 2010 and has 2 bedrooms and 2 full baths with 1409 sq. ft. Tranquility Trail is located in the Morgans Run subdivision within the Douglas RE-1 school district. Search Morgans Run real estate on ccowles.thecuttingedgerealtors.com today.