.png?1728599688)
BEDS4
BATHS2
SQUARE FEET816
MLS#241254
STATUSActive
PROPERTY TYPEResidential - Single Family
SUBDIVISIONHighland Park
SCHOOLDistrict 60
Property Description
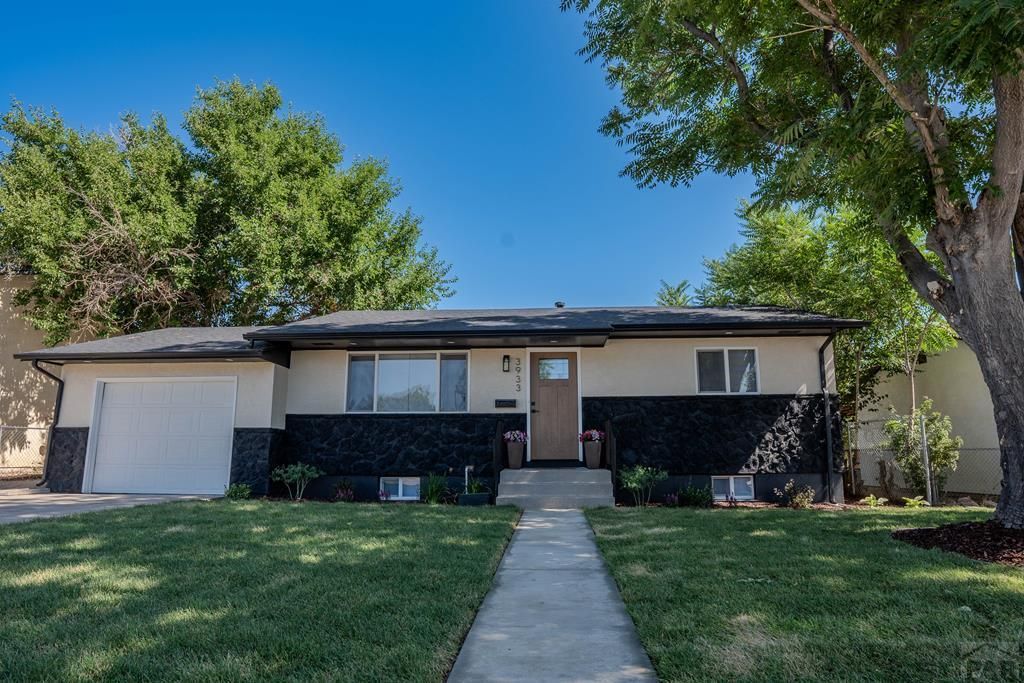
Welcome to this completely reimagined home from inside and out, this stunning 4-bedroom, 2-bathroom, blends modern design with quality craftsmanship and peace of mind. The heart of the home is the open-concept kitchen featuring custom soft-close cabinetry, leather granite countertops, stainless steel appliances, an oversized chef's sink, designer lighting, and a spacious layout perfect for everyday living. LVP flooring, complemented by fresh interior and exterior paint, new windows, trim, and modern doors. Both bathrooms have quartz countertops and custom cabinetry. Basement bathroom features a backlit LED anti-fog mirror. Technology meets comfort with LED lighting, dimmable designer features, and color-changing soffit lighting that creates a unique ambiance. Outside enjoy fresh sod, a newly installed sprinkler and drip irrigation system and mature trees. To provide peace of mind the following is available??? Roof certification, sewer scope with video. Central air and Furnace were also professionally serviced. Schedule your showing today and experience this beautifully updated home!!
Property Features
Property Type: Residential - Single Family
Fenced: Yes
Garage: 1 car attached
Home Style: Ranch
Lot Size: 0.14 Acres
Taxes: $1,434
Year Built: 1973
Feature Descriptions
Approximate Square Footage (Level): 816 (Main), 800 (Basement)
Exterior: Paved Street, Shed
Interior: New Floor Coverings, New Paint, Window Coverings, Garage Door Opener, Granite Counter Top, Hard Surface Counter Top
Landscaping: Sprinkler System-Front, Wood Fence-Rear, Lawn-Front, Trees-Front, Trees-Rear, Outdoor Lighting-Front, Outdoor Lighting-Rear
Lot Dimensions: 0.141 Acre(s)
Parking Notes: 1 Car Garage Attached
Patio/Deck: Porch-Open-Front, Patio-Covered-Rear
Local Schools
School District: District 60
Listed By / Shown By
Listed By
Agency Name: RE/MAX Associates
Agency Phone: (719)583-8383
Shown By
Agent Name: Chris Cowles
Agent Phone: (719) 332-7507
Agency Title: The Cutting Edge, Realtors

Estimate Your Payment
Estimated Payment
$ 1,814.63 per month $1,600.37 Principal & Interest $119.50 Property Tax $94.76 Homeowner's Insurance
3933 Azalea St | MLS# 241254
This single family home located at 3933 Azalea St, Pueblo, CO 81005 is currently listed for sale with an asking price of $324,900. This property was built in 1973 and has 4 bedrooms with 816 sq. ft. Azalea St is located in the Highland Park subdivision within the District 60 school district. Search Highland Park real estate on ccowles.thecuttingedgerealtors.com today.