.png?1728599688)
BEDS3
BATHS2 full
SQUARE FEET1,376
MLS#9243431
STATUSActive
PROPERTY TYPEResidential - Single Family
SUBDIVISIONGreen Valley Rancg
SCHOOLDenver 1
Listing Courtesy of:
HomeSmart
Agency Contact: Magali.Fredrick@gmail.com,303-810-6761

Property Description
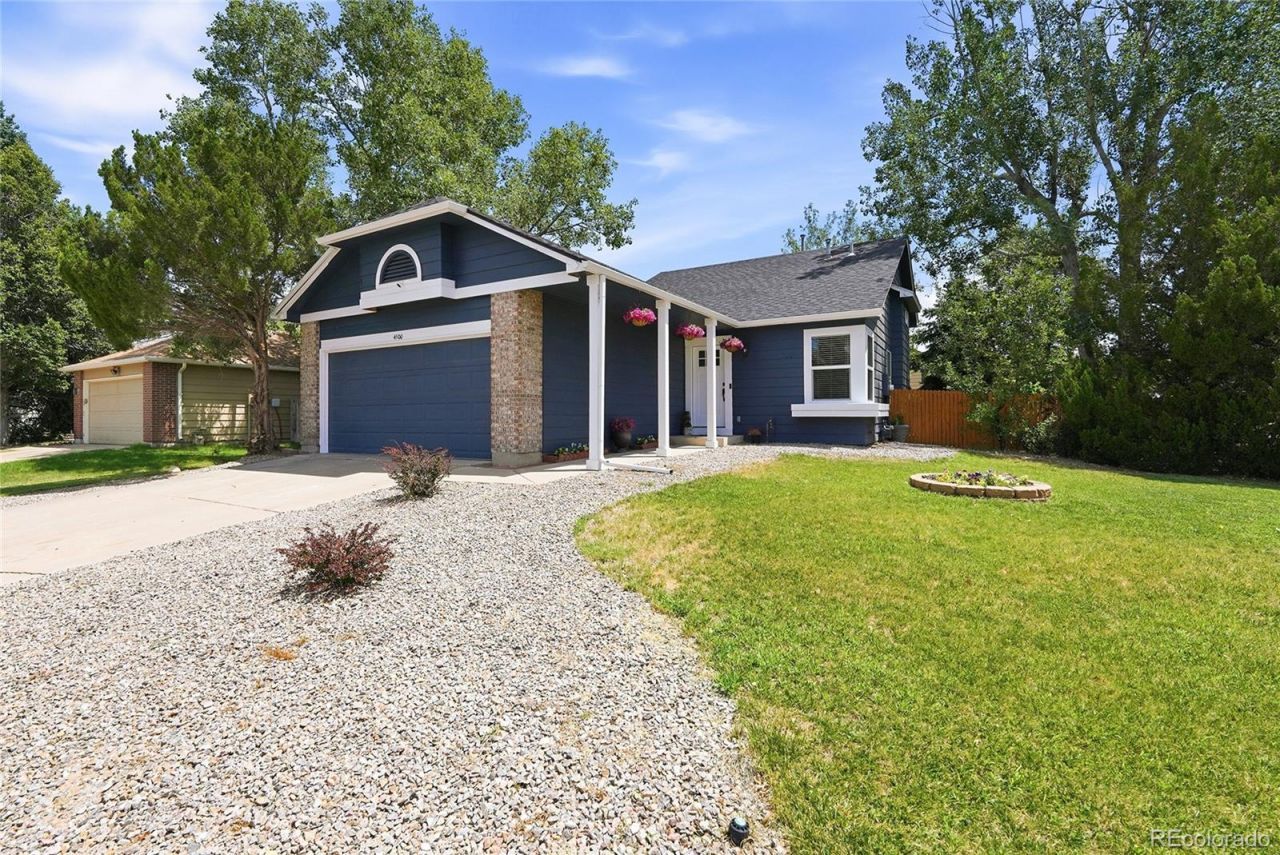
Beautifully updated 3 bed 2 bath multi-level home on a desirable large corner lot, offering vaulted ceilings and abundant natural light for a bright, open feel. The remodeled kitchen features white cabinetry, quartz countertops, and a clean design. New luxury vinyl flooring spans the main and lower levels, complemented by fresh interior and exterior paint. Updated bathrooms with beautiful tile work and a new roof. The lower-level family room includes a cozy fireplace and beautiful mantle, adding an inviting space to this home. Enjoy added privacy and curb appeal outdoors, along with a prime location near parks, a dog park, baseball fields, and a community pool?ideal for an active Colorado lifestyle. Move-in ready. HOA fee included in property tax.
Property Features
Property Type: Residential - Single Family
Cooling: Air Conditioning-Room
Fireplaces: 1
Garage: 2 car attached
Heating: Forced Air
Home Style: Traditional
Lot Size: 0.18 Acres
Roof Type: Shingle
Taxes: $2,681
Year Built: 1986
Amenities
Eat-in Kitchen
High Ceilings
Kitchen Island
Quartz Counters
Private Yard
Feature Descriptions
Appliances: Dishwasher, Disposal, Dryer, Microwave, Range, Range Hood, Refrigerator, Washer
Association Amenities: Park, Playground, Pool
Baths 3/4: 1
Baths Full: 1
Baths Half: 0
Baths Total: 2
Days on Site: 1
Exclusions: Personal Property
Exterior: Brick, Frame, Other, Wood Siding
Fencing: Full
Fireplace: Family Room, Wood Burning
Flooring: Carpet, Tile, Vinyl
Lot: Corner Lot, Level
Parcel#: 232-03-003
Patio/Porch: Covered, Deck
Sewer: Public Sewer
Utilities: Cable Available, Electricity Connected, Natural Gas Available
Local Schools
High School: DSST: Green Valley Ranch
Middle School: DSST: Green Valley Ranch
Elementary School: Green Valley
School District: Denver 1
Listed By / Shown By
Listed By
Agency Name: HomeSmart
Agency Contact: Magali.Fredrick@gmail.com,303-810-6761
Shown By
Agent Name: Chris Cowles
Agent Phone: (719) 332-7507
Agency Title: The Cutting Edge, Realtors
Estimate Your Payment
Estimated Payment
$ 2,570.73 per month $2,216.09 Principal & Interest $223.42 Property Tax $131.22 Homeowner's Insurance
4500 N Jebel Street | MLS# 9243431
This single family home located at 4500 N Jebel Street, Denver, CO 80249 is currently listed for sale with an asking price of $449,900. This property was built in 1986 and has 3 bedrooms and 2 full baths with 1376 sq. ft. N Jebel Street is located in the Green Valley Rancg subdivision within the Denver 1 school district. Search Green Valley Rancg real estate on ccowles.thecuttingedgerealtors.com today.