.png?1728599688)
BEDS6
BATHS5 full 1 partial
SQUARE FEET5,228
MLS#1944824
STATUSActive
PROPERTY TYPEResidential - Single Family
SUBDIVISIONUniversity Hills
SCHOOLDenver 1
Listing Courtesy of:
Compass - Denver
Agency Contact: ty.dokken@compass.com

Property Description
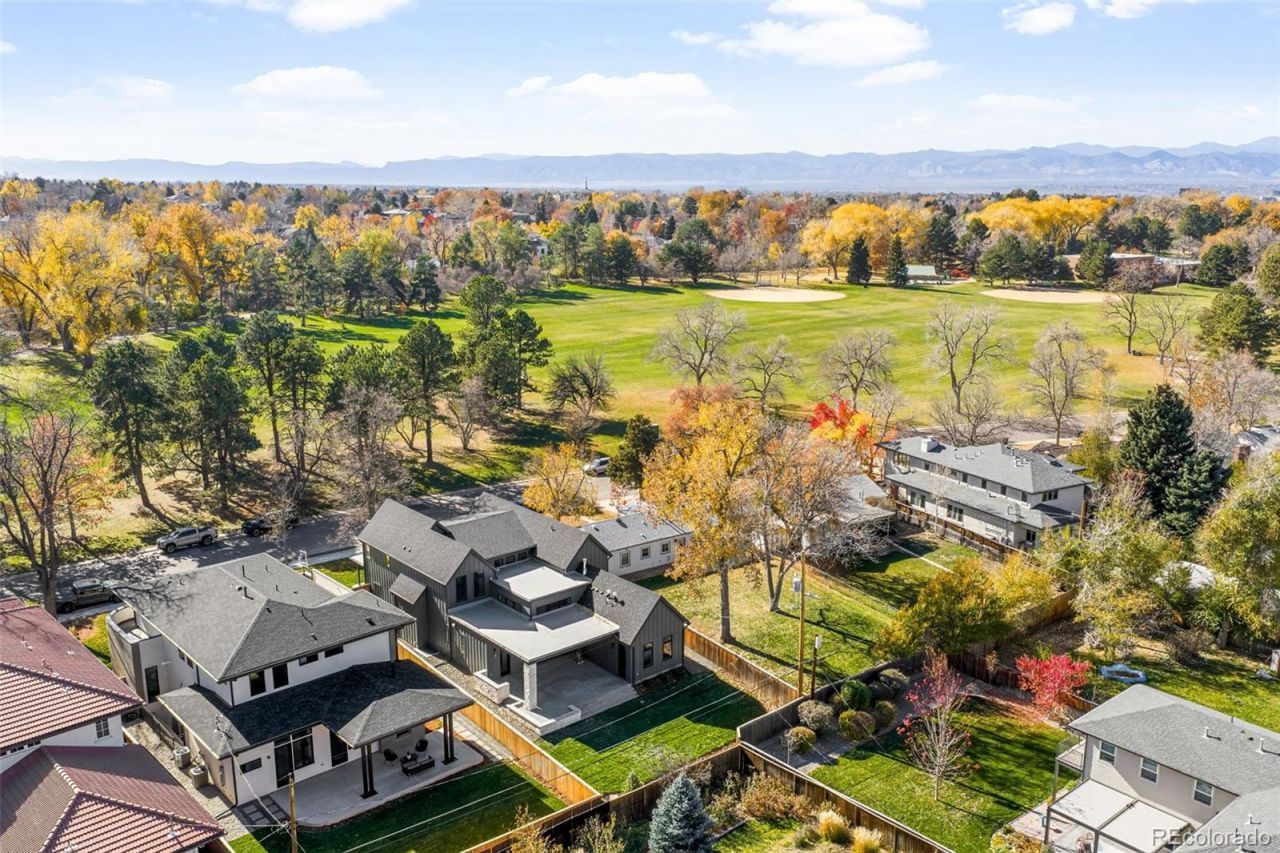
Stunning new 5-bed, 5.5-bath home in coveted University Hills! The property overlooks Eisenhower Park and the scenic 71-mile High Line Canal Trail. Nestled on a tree-lined street, this home combines luxury with function: an open-concept layout, a gourmet kitchen, and spacious living areas perfect for family life or entertaining. The main floor primary suite is a private retreat patio access and a spa-like bath. Experience modern comfort in a serene setting, moments from top schools, dining, and shopping?a rare find in this prime location!
Property Features
Property Type: Residential - Single Family
Basement: Finished, Full
Cooling: Central Air
Fireplaces: 1
Garage: 2 car attached
Heating: Forced Air, Heat Pump
Home Style: Contemporary, Mid-Century Modern, Traditional, Tudor,
Lot Size: 0.21 Acres
Roof Type: Composition, Other
Stories: 2.0
Taxes: $2,489
Year Built: 2025
Amenities
Built-in Features
Ceiling Fan(s)
Eat-in Kitchen
Five Piece Bath
High Ceilings
High Speed Internet
Kitchen Island
Open Floorplan
Pantry
Primary Suite
Quartz Counters
Radon Mitigation System
Smoke Free
Walk-In Closet(s)
Wet Bar
Balcony
Gas Valve
Lighting
Private Yard
Feature Descriptions
Appliances: Bar Fridge, Cooktop, Dishwasher, Disposal, Double Oven, Electric Water Heater, Microwave, Oven, Range, Range Hood, Refrigerator, Self Cleaning Oven
Baths 3/4: 0
Baths Full: 5
Baths Half: 1
Baths Total: 6
Exclusions: Staging Furniture
Exterior: Frame, Stone
Fencing: Full
Fireplace: Gas, Living Room
Flooring: Carpet, Wood
Laundry: In Unit
Lot: Level, Sprinklers In Front, Sprinklers In Rear
Parcel#: 6313-32-010
Parking: 220 Volts, Concrete, Dry Walled, Electric Vehicle Charging Station(s), Exterior Access Door, Finished Garage, Insulated Garage, Oversized, Smart Garage Door, Storage, Tandem
Parking Notes: 220 Volts, Concrete, Dry Walled, Electric Vehicle Cha
Patio/Porch: Covered, Deck, Patio, Rooftop
Security: Smoke Detector(s)
Sewer: Public Sewer
Utilities: Electricity Connected, Natural Gas Connected
Water: Public
Window: Double Pane Windows, Egress Windows
Local Schools
High School: Thomas Jefferson
Middle School: Hamilton
Elementary School: Bradley
School District: Denver 1
Listed By / Shown By
Listed By
Agency Name: Compass - Denver
Agency Contact: ty.dokken@compass.com
Shown By
Agent Name: Chris Cowles
Agent Phone: (719) 332-7507
Agency Title: The Cutting Edge, Realtors
Estimate Your Payment
Estimated Payment
$ 14,790.06 per month $13,767.44 Principal & Interest $207.42 Property Tax $815.21 Homeowner's Insurance
4645 Highline Place | MLS# 1944824
This single family home located at 4645 Highline Place, Denver, CO 80222 is currently listed for sale with an asking price of $2,795,000. This property was built in 2025 and has 6 bedrooms and 5 full and 1 partial baths with 5228 sq. ft. Highline Place is located in the University Hills subdivision within the Denver 1 school district. Search University Hills real estate on ccowles.thecuttingedgerealtors.com today.