.png?1728599688)
BEDS3
BATHS2
SQUARE FEET1,345
MLS#9140018
STATUSActive
PROPERTY TYPEResidential - Single Family
SUBDIVISIONSundown
Property Description
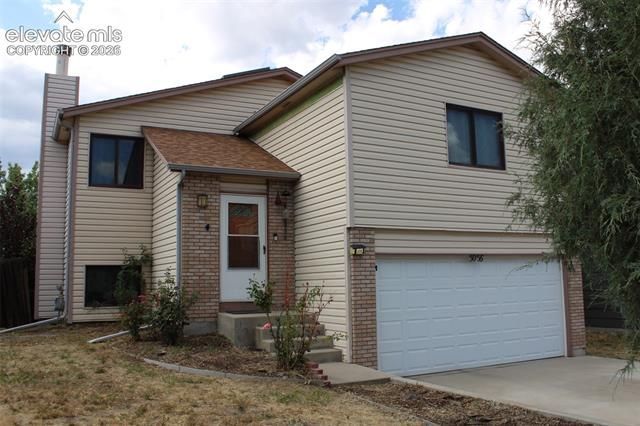
Prime Location, Great Potential—Ready for Your Vision Opportunity awaits at 5056 Stillwater Drive! This three-bedroom, two-bath home offers a functional bi-level floor plan, comfortable living spaces, a cozy fireplace, and an attached two-car garage. With solid features already in place, the property provides an excellent starting point for buyers ready to update, personalize, and make it their own. Step outside to a fully fenced backyard featuring newer composite decking and a large storage shed—ideal for outdoor entertaining, additional storage, gardening, or creating your own private retreat. Low-maintenance exterior siding adds to the home’s practical appeal. Conveniently located in northeast Colorado Springs with easy access to Powers Boulevard, Academy Boulevard, shopping, dining, parks, and St. Francis Medical Center, this home combines an accessible location with the opportunity to add value over time. The home would benefit from updated flooring, fresh paint, and other cosmetic improvements, making it a great option for an owner-occupant, investor, or buyer looking for a project with long-term potential. Priced to reflect its current condition and being SOLD AS-IS Seller is motivated and willing to consider all offers—bring your ideas and make this home your own! *Please note that stairs are waiting for repair*
Property Features
Property Type: Residential - Single Family
Cooling: Ceiling Fan(s)
Fenced: Yes
Fireplaces: Lower Level
Garage: 2 car attached
Heating: Forced Air
Lot Size: 0.09 Acres
Roof Type: Composite Shingle
Taxes: $1,403
Year Built: 1992
Feature Descriptions
Appliances: Range
Basement/Foundation: Other
Days on Site: 34
Existing Utilities: Electricity Connected, Natural Gas Connected
Exterior: Alum/Vinyl/Steel
Fence: All
Floor Plan: Bi-level
Floors: Other, Wood Laminate
Garage Amenities: Garage Door Opener
Garage Type: Attached
Lot: Sloping
Outbuilding(s): Yes
Out Buildings: Storage Shed
Utilities: Electricity Connected, Natural Gas Connected
Water: Municipal
Listed By / Shown By
Listed By
Agency Name: Realty One Group Apex
Agency Phone: (833) 764-2739
Shown By
Agent Name: Chris Cowles
Agent Phone: (719) 332-7507
Agency Title: The Cutting Edge, Realtors

Estimate Your Payment
Estimated Payment
$ 1,969.09 per month $1,748.64 Principal & Interest $116.92 Property Tax $103.54 Homeowner's Insurance
5056 Stillwater Drive | MLS# 9140018
This single family home located at 5056 Stillwater Drive, Colorado Springs, CO 80923 is currently listed for sale with an asking price of $354,999. This property was built in 1992 and has 3 bedrooms with 1345 sq. ft. Stillwater Drive is located in the Sundown subdivision. Search Sundown real estate on ccowles.thecuttingedgerealtors.com today.