.png?1728599688)
BEDS2
BATHS1 full
SQUARE FEET957
MLS#9338567
STATUS(Bank Owned) - Active
PROPERTY TYPEResidential - Condominium
SUBDIVISIONCherry Creek Village
SCHOOLDenver 1
Listing Courtesy of:
Trillionaire Realty
Agency Contact: reo@trilrealty.com

Property Description
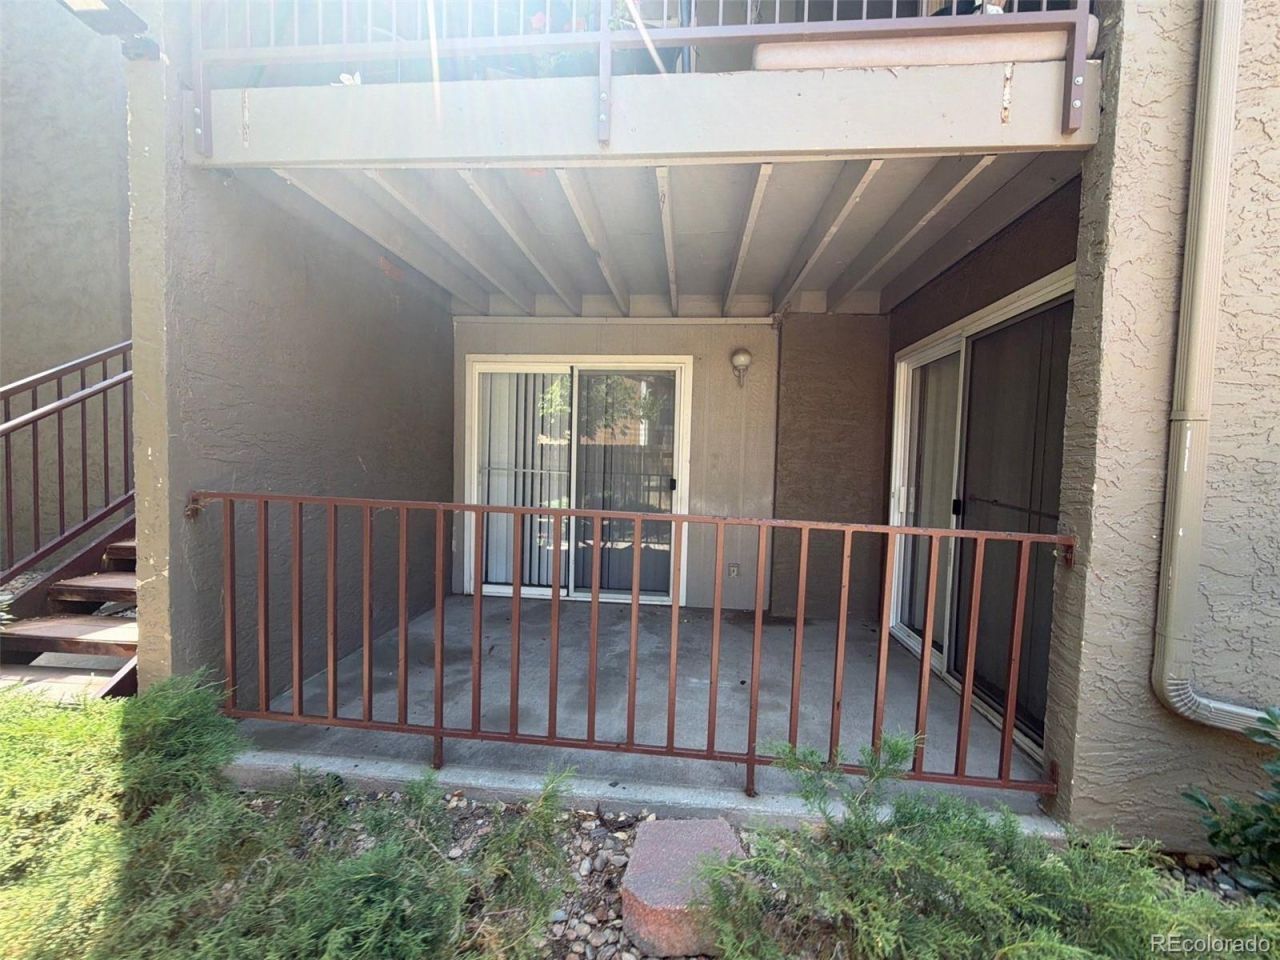
Welcome to Denvers Cherry Creek Village! This ground-floor, 2-bed, 1-bath condo offers low-maintenance living. Enjoy an open layout and a private patio. Residents also enjoy community amenities including an outdoor pool. Nestled in Virginia Vale, you are steps from the scenic Cherry Creek Trail and Garland Park. Commute with rapid access to I-25, Colorado Blvd, Downtown, and the DTC. You are just 5 minutes from shopping and dining at the premier Cherry Creek Shopping Center.
Property Features
Property Type: Residential - Condominium
Cooling: Central Air
Fireplaces: 1
Heating: Forced Air
Home Style: Contemporary
Roof Type: Other
Stories: 1.0
Taxes: $1,364
Year Built: 1973
Amenities
Eat-in Kitchen
No Stairs
Open Floorplan
Feature Descriptions
Appliances: Dishwasher, Range, Range Hood
Baths 3/4: 0
Baths Full: 1
Baths Half: 0
Baths Total: 1
Days on Site: 1
Exclusions: None
Exterior: Stucco
Fencing: Partial
Fireplace: Living Room
Flooring: Carpet, Laminate
HOA Fee: 511/ Monthly
Laundry: In Unit
Lot: Landscaped
Parcel#: 6184-01-001
Patio/Porch: Covered, Patio
Sewer: Public Sewer
Utilities: Electricity Connected
Water: Public
Window: Window Coverings
Local Schools
High School: Thomas Jefferson
Middle School: Hill
Elementary School: McMeen
School District: Denver 1
Listed By / Shown By
Listed By
Agency Name: Trillionaire Realty
Agency Contact: reo@trilrealty.com
Shown By
Agent Name: Chris Cowles
Agent Phone: (719) 332-7507
Agency Title: The Cutting Edge, Realtors
Estimate Your Payment
Estimated Payment
$ 1,239.32 per month $1,062.73 Principal & Interest $113.67 Property Tax $62.93 Homeowner's Insurance
5300 E Cherry Creek South Drive , Unit 111 | MLS# 9338567
This condo located at 5300 E Cherry Creek South Drive , Unit 111, Denver, CO 80246 is currently listed for sale with an asking price of $215,750. This property was built in 1973 and has 2 bedrooms and 1 full baths with 957 sq. ft. E Cherry Creek South Drive , Unit 111 is located in the Cherry Creek Village subdivision within the Denver 1 school district. Search Cherry Creek Village real estate on ccowles.thecuttingedgerealtors.com today.