.png?1728599688)
BEDS3
BATHS2 full 1 partial
SQUARE FEET3,407
MLS#5859205
STATUSActive
PROPERTY TYPEResidential - Single Family
SUBDIVISIONThe Hearth
SCHOOLDouglas RE-1
Listing Courtesy of:
LIV Sotheby's International Realty
Agency Contact: kstevens@livsothebysrealty.com,303-808-6863

Property Description
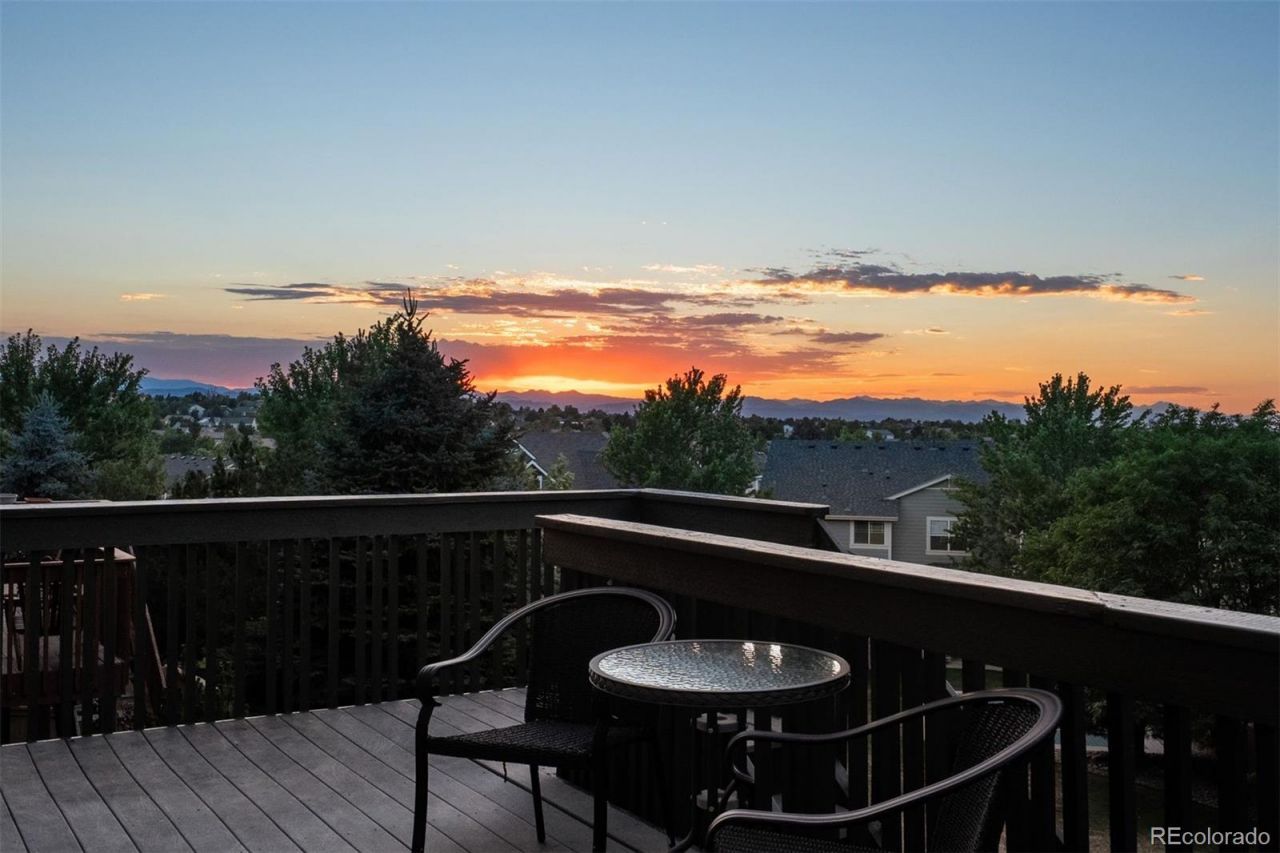
Sprawling mountain and downtown views meet close proximity to the Southridge recreation center ? nothing else in Highlands Ranch compares. Tucked into The Hearth, where walking trails lead to the closest schools, parks and the Southridge recreation center, this light-filled two-story home is ready for its next chapter. Peace of mind arrives in the details: newer HVAC, roof, and water heater are all in place, plus fully paid-off solar panels. Enjoy stunning sunset and city views from the upper deck, where distant rear neighbors preserve a sense of privacy above a low-maintenance yard that meets your busy lifestyle with a 7-minute-mow. Beyond the charming red front door, 18ft ceilings and a wall of windows fill the space with light while framing mountain views. A see-through fireplace separates the great room from a cozier second living area with built-in surround sound and sliding glass door access to the deck. Corner windows carry the mountain views into the large kitchen where ample prep and cabinet space (including pantry storage) surround an island, and stainless-steel appliances create function. Dining options ? from the breakfast bar to the casual eat-in ? complement the formal dining room off the great room. Upstairs, a hallway open to below sets the stage for a loft that soaks in light and views through clerestory windows. The primary suite sits just around the corner, its entryway splitting toward a bedroom with the best views in the home, and a bathroom finished with a luxurious soaking tub and a brand-new, glass-enclosed walk-in shower. Off the flexible loft, currently used as a gym, two secondary bedrooms share a full bath with dual sinks and a private water closet, and a laundry room completes the picture. An unfinished garden-level basement, already roughed in, waits as a blank canvas for whatever comes next, alongside a two-car garage. Outdoor living, indoor possibilities, and views you wont find anywhere else: this is Highlands Ranch at its best.
Property Features
Property Type: Residential - Single Family
Basement: Full, Sump Pump, Unfinished
Cooling: Central Air
Fireplaces: 1
Garage: 2 car attached
Heating: Forced Air
Home Style: Traditional
Lot Size: 0.09 Acres
Roof Type: Composition
Stories: 2.0
Taxes: $4,828
Year Built: 2005
Amenities
Central Vacuum
Eat-in Kitchen
Entrance Foyer
Five Piece Bath
Granite Counters
High Ceilings
Kitchen Island
Pantry
Primary Suite
Radon Mitigation System
Sound System
Stone Counters
Tile Counters
Walk-In Closet(s)
Dog Run
Gas Valve
Private Yard
Feature Descriptions
Appliances: Dishwasher, Disposal, Dryer, Microwave, Range, Refrigerator, Sump Pump, Washer
Association Amenities: Clubhouse, Fitness Center, Park, Playground, Pool, Tennis Court(s), Trail(s)
Baths 3/4: 0
Baths Full: 2
Baths Half: 1
Baths Total: 3
Days on Site: 4
Exclusions: Seller personal property, lights above the nightstands in the secondary bedroom.
Exterior: Frame, Stone
Fencing: Full
Fireplace: Family Room, Great Room
Flooring: Carpet, Tile, Wood
HOA Fee: 174/ Quarterly
Lot: Irrigated, Landscaped, Sprinklers In Front, Sprinklers In Rear
Parcel#: 2231-184-07-063
Parking: Concrete, Lighted
Parking Notes: Concrete, Lighted
Patio/Porch: Deck, Front Porch
Sewer: Public Sewer
Special View Info: City, Mountain(s)
Local Schools
High School: Rock Canyon
Middle School: Rocky Heights
Elementary School: Wildcat Mountain
School District: Douglas RE-1
Listed By / Shown By
Listed By
Agency Name: LIV Sotheby's International Realty
Agency Contact: kstevens@livsothebysrealty.com,303-808-6863
Shown By
Agent Name: Chris Cowles
Agent Phone: (719) 332-7507
Agency Title: The Cutting Edge, Realtors
Estimate Your Payment
Estimated Payment
$ 3,924.08 per month $3,324.87 Principal & Interest $402.33 Property Tax $196.88 Homeowner's Insurance
5321 Windflower Lane | MLS# 5859205
This single family home located at 5321 Windflower Lane, Highlands Ranch, CO 80130 is currently listed for sale with an asking price of $675,000. This property was built in 2005 and has 3 bedrooms and 2 full and 1 partial baths with 3407 sq. ft. Windflower Lane is located in the The Hearth subdivision within the Douglas RE-1 school district. Search The Hearth real estate on ccowles.thecuttingedgerealtors.com today.