.png?1728599688)
BEDS5
BATHS3 full
SQUARE FEET2,920
MLS#7864351
STATUSActive
PROPERTY TYPEResidential - Single Family
SUBDIVISIONCherry Hills Manor
SCHOOLLittleton 6
Listing Courtesy of:
JDI Investments
Agency Contact: garrett@jdipro.com,303-437-7292

Property Description
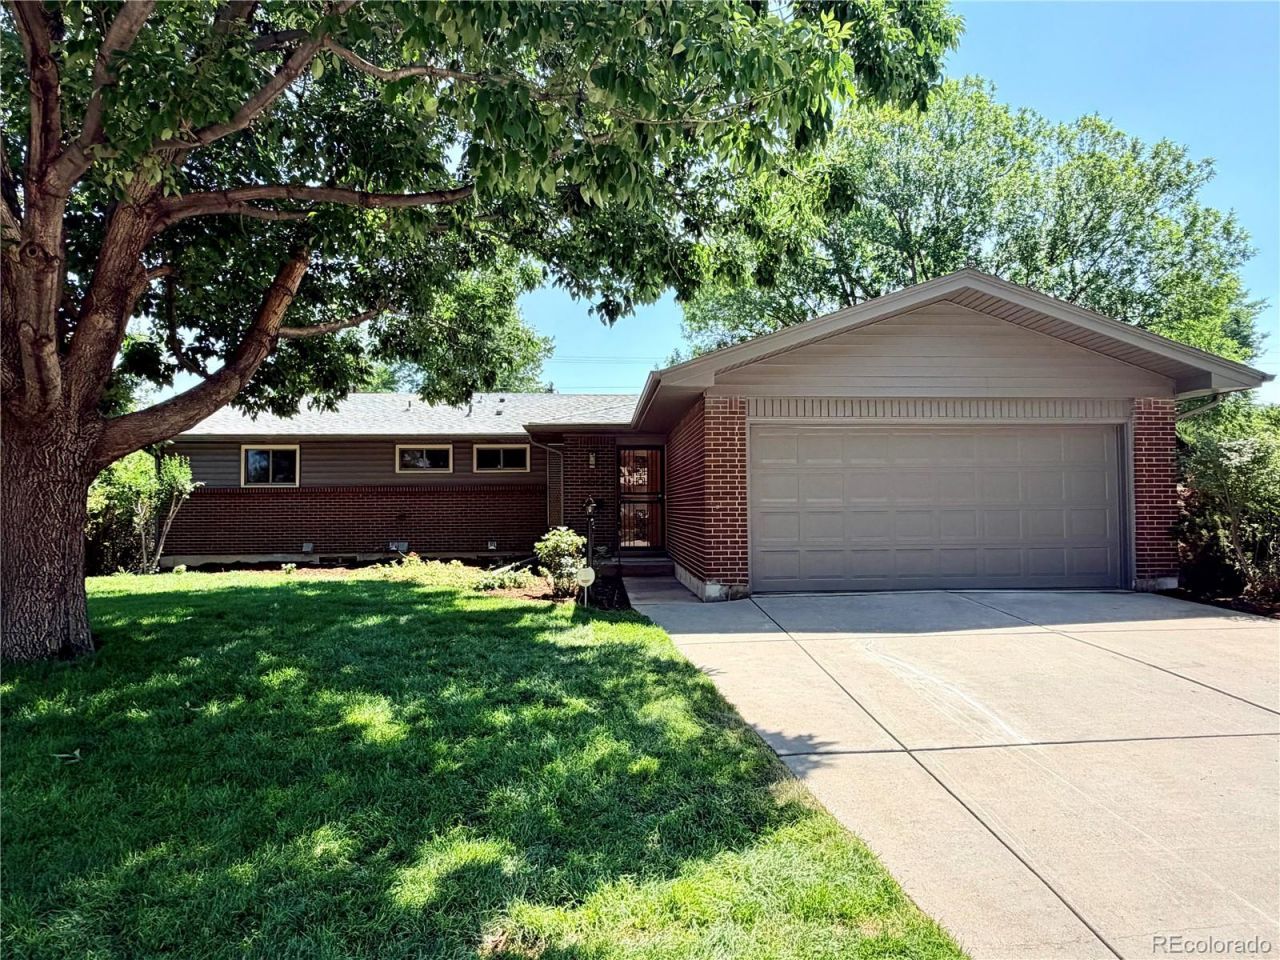
Welcome to this charming single-family home in Centennial. This updated 5-bedroom, 3-bathroom home offers the perfect blend of modern elegance and comfort. Featuring fresh, vibrant paint and upgraded lighting throughout, this home creates a welcoming atmosphere from the moment you step inside. The gorgeous hardwood flooring flows seamlessly through the main level while brand-new carpet adds a cozy touch to the Basement. The kitchen is a true highlight with beautiful wood cabinetry, luxurious quartz countertops, and stainless-steel appliances, perfect for cooking and entertaining. The bathrooms have been meticulously updated with stylish designer tile. All new landscaping! Located in a fantastic neighborhood. This home is ready for you to move in and start making memories. Dont miss your chance to see this amazing home ? its waiting for you!
Property Features
Property Type: Residential - Single Family
Basement: Finished
Cooling: Central Air
Garage: 2 car attached
Heating: Forced Air
Lot Size: 0.24 Acres
Roof Type: Composition
Stories: 1.0
Taxes: $5,062
Year Built: 1963
Amenities
Quartz Counters
Feature Descriptions
Appliances: Dishwasher, Disposal, Microwave, Oven, Refrigerator
Baths 3/4: 2
Baths Full: 1
Baths Half: 0
Baths Total: 3
Exclusions: Any staging items or furniture.
Exterior: Brick
Flooring: Carpet, Tile, Wood
Parcel#: 032129271
Patio/Porch: Covered, Patio
Security: Carbon Monoxide Detector(s), Smoke Detector(s)
Sewer: Public Sewer
Window: Double Pane Windows
Local Schools
High School: Littleton
Middle School: Newton
Elementary School: Hopkins
School District: Littleton 6
Listed By / Shown By
Listed By
Agency Name: JDI Investments
Agency Contact: garrett@jdipro.com,303-437-7292
Shown By
Agent Name: Chris Cowles
Agent Phone: (719) 332-7507
Agency Title: The Cutting Edge, Realtors
Estimate Your Payment
Estimated Payment
$ 4,282.71 per month $3,645.05 Principal & Interest $421.83 Property Tax $215.83 Homeowner's Insurance
5944 S Steele Street | MLS# 7864351
This single family home located at 5944 S Steele Street , Littleton, CO 80121 is currently listed for sale with an asking price of $740,000. This property was built in 1963 and has 5 bedrooms and 3 full baths with 2920 sq. ft. S Steele Street is located in the Cherry Hills Manor subdivision within the Littleton 6 school district. Search Cherry Hills Manor real estate on ccowles.thecuttingedgerealtors.com today.