.png?1728599688)
BEDS5
BATHS4 full
SQUARE FEET3,054
MLS#7973956
STATUSActive
PROPERTY TYPEResidential - Single Family
SUBDIVISIONShadow Ridge
SCHOOLJefferson County R-1
Listing Courtesy of:
Brokers Guild Homes
Agency Contact: YEWEIJIANG2010@GMAIL.COM,720-256-5589

Property Description
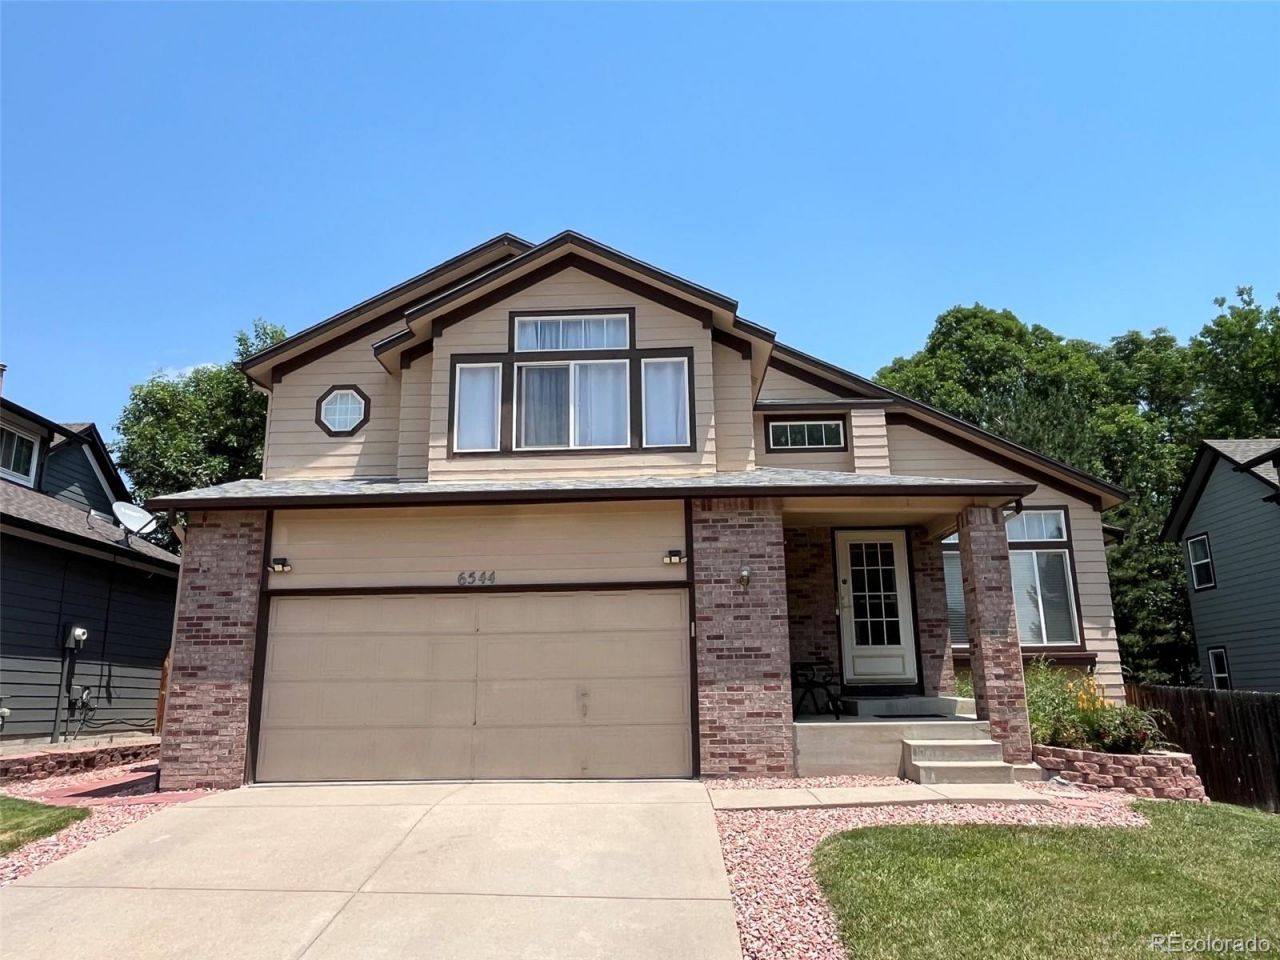
Very well-maintained with soaring ceilings, this impressive 5-bedroom plus study and loft, 4-bath home is ideally situated on a quiet cul-de-sac. The main-floor study, complete with a closet, can easily serve as a 5th bedroom. Beautiful real hardwood floors extend throughout the main and upper levels, while the garden-level basement features newer water-resistant laminate flooring. The dramatic vaulted ceilings and two fireplaces create a bright, inviting atmosphere with an elegant sense of space. The spacious primary suite offers volume ceilings, a walk-in closet, and a luxurious five-piece bath. Two additional bedrooms, a versatile loft, and a full bath with a skylight complete the upper level. The finished basement is featuring a wet bar with sink and refrigerator, cabinetry, new painting. A professional design yard is visually appealing. The transferable solar panel system provides substantial savings on energy costs. The air conditioner, 2019; furnace, 2019; water heater, 2023. Enjoy an exceptional location close to shopping, restaurants, parks, trails, lakes, and highly rated schools, with convenient access to major highways and an easy commute to both downtown and the mountains. Bring your buyers to see and dont miss the opportunity to make it yours!
Property Features
Property Type: Residential - Single Family
Basement: Finished
Cooling: Central Air
Fireplaces: 2
Garage: 2 car attached
Heating: Forced Air
Lot Size: 0.13 Acres
Roof Type: Composition
Taxes: $5,306
Year Built: 1996
Amenities
Five Piece Bath
Granite Counters
High Ceilings
Open Floorplan
Primary Suite
Smoke Free
Private Yard
Feature Descriptions
Appliances: Dishwasher, Disposal, Dryer, Self Cleaning Oven, Washer
Baths 3/4: 1
Baths Full: 3
Baths Half: 0
Baths Total: 4
Days on Site: 12
Exclusions: personal properties
Exterior: Brick, Frame
Fencing: Full
Fireplace: Family Room, Living Room
Flooring: Laminate, Tile, Vinyl, Wood
HOA Fee: 231.11/ Semi-Annually
Lot: Cul-De-Sac, Landscaped, Near Public Transit, Sprinklers In Front, Sprinklers In Rear
Parcel#: 415361
Parking: Concrete
Parking Notes: Concrete
Patio/Porch: Covered
Pets Allowed: Cats OK, Dogs OK
Sewer: Public Sewer
Utilities: Electricity Available, Electricity Connected, Natural Gas Available, Natural Gas Connected, Phone Available
Water: Public
Window: Double Pane Windows, Egress Windows
Local Schools
High School: Dakota Ridge
Middle School: Summit Ridge
Elementary School: Powderhorn
School District: Jefferson County R-1
Listed By / Shown By
Listed By
Agency Name: Brokers Guild Homes
Agency Contact: YEWEIJIANG2010@GMAIL.COM,720-256-5589
Shown By
Agent Name: Chris Cowles
Agent Phone: (719) 332-7507
Agency Title: The Cutting Edge, Realtors
Estimate Your Payment
Estimated Payment
$ 4,871.74 per month $4,181.95 Principal & Interest $442.17 Property Tax $247.63 Homeowner's Insurance
6544 S Swadley Court | MLS# 7973956
This single family home located at 6544 S Swadley Court , Littleton, CO 80127 is currently listed for sale with an asking price of $849,000. This property was built in 1996 and has 5 bedrooms and 4 full baths with 3054 sq. ft. S Swadley Court is located in the Shadow Ridge subdivision within the Jefferson County R-1 school district. Search Shadow Ridge real estate on ccowles.thecuttingedgerealtors.com today.