.png?1728599688)
BEDS3
BATHS2 full 1 partial
SQUARE FEET2,296
MLS#7392153
STATUSActive
PROPERTY TYPEResidential - Single Family
SUBDIVISIONWestminster Station
SCHOOLWestminster Public Schools
Listing Courtesy of:
Compass - Denver
Agency Contact: kristin.bramer@compass.com,720-234-3536

Property Description
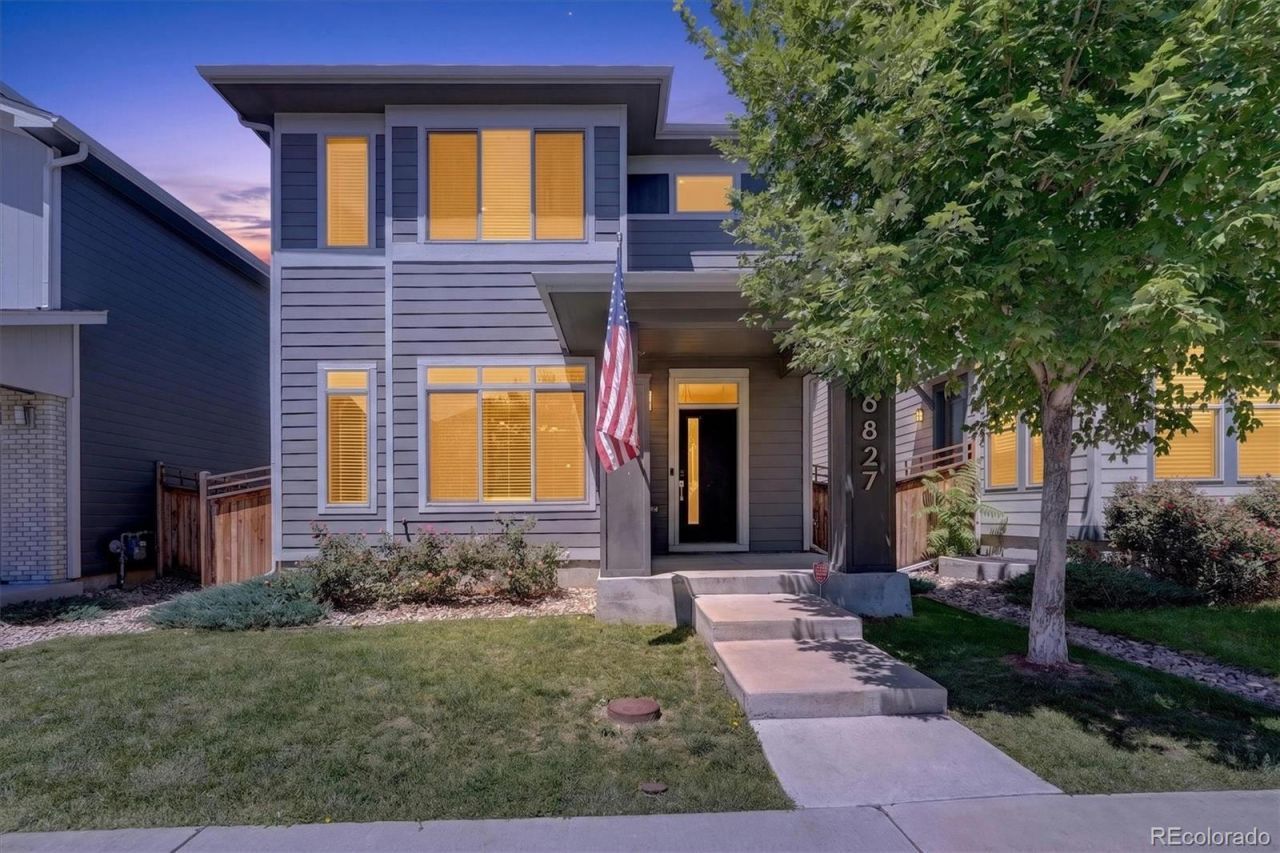
Modern convenience, commuter accessibility, and flexible living spaces come together at this thoughtfully updated home in one of the areas most connected communities. Offering 3 bedrooms, 2.5 bathrooms, and a 2-car attached garage, this residence delivers the space buyers need with the low-maintenance lifestyle they want.The main level is perfect for entertaining with a wide open floor plan, beautiful kitchen with stainless steel appliances, a generously sized island and a large pantry. Upstairs you will find a spacious primary suite and 2 secondary bedrooms, one of which is perfect for a home office. Outside, custom patio offers extra entertaining space and a polished outdoor environment ideal for relaxing and enjoying the evenings. The unfinished basement is plumbed for a bathroom with endless possibilities. Westminster Station offers an incredible place to reside with miles of trails connecting to Little Dry Creek Trail, an awesome brewery (Bruz Beers), pocket parks and a new dog park just down the street. A truly exceptional opportunity to own a home that looks and lives like new.
Property Features
Property Type: Residential - Single Family
Basement: Unfinished
Cooling: Central Air
Garage: 2 car attached
Heating: Forced Air
Home Style: Contemporary
Lot Size: 0.07 Acres
Roof Type: Shingle
Stories: 2.0
Taxes: $6,589
Year Built: 2018
Amenities
Ceiling Fan(s)
Granite Counters
Kitchen Island
Open Floorplan
Pantry
Smoke Free
Feature Descriptions
Appliances: Microwave, Range, Range Hood, Refrigerator, Sump Pump, Tankless Water Heater
Baths 3/4: 1
Baths Full: 1
Baths Half: 1
Baths Total: 3
Days on Site: 30
Exclusions: Sellers personal property.
Exterior: Frame
HOA Fee: 90/ Monthly
Parcel#: R0197647
Patio/Porch: Front Porch, Patio
Pets Allowed: Yes
Security: Carbon Monoxide Detector(s), Smoke Detector(s)
Sewer: Public Sewer
Water: Public
Local Schools
High School: Westminster
Middle School: Orchard Park Academy
Elementary School: Orchard Park Academy
School District: Westminster Public Schools
Listed By / Shown By
Listed By
Agency Name: Compass - Denver
Agency Contact: kristin.bramer@compass.com,720-234-3536
Shown By
Agent Name: Chris Cowles
Agent Phone: (719) 332-7507
Agency Title: The Cutting Edge, Realtors
Estimate Your Payment
Estimated Payment
$ 3,549.09 per month $2,832.30 Principal & Interest $549.08 Property Tax $167.71 Homeowner's Insurance
6827 Canosa Street | MLS# 7392153
This single family home located at 6827 Canosa Street, Denver, CO 80221 is currently listed for sale with an asking price of $575,000. This property was built in 2018 and has 3 bedrooms and 2 full and 1 partial baths with 2296 sq. ft. Canosa Street is located in the Westminster Station subdivision within the Westminster Public Schools school district. Search Westminster Station real estate on ccowles.thecuttingedgerealtors.com today.