.png?1728599688)
BEDS2
BATHS1 full
SQUARE FEET950
MLS#7739076
STATUSActive
PROPERTY TYPEResidential - Condominium
SUBDIVISIONWindmill Creek
SCHOOLCherry Creek 5
Listing Courtesy of:
Coldwell Banker Realty 44
Agency Contact: wendy@therowleygroup.com,303-717-5613

Property Description
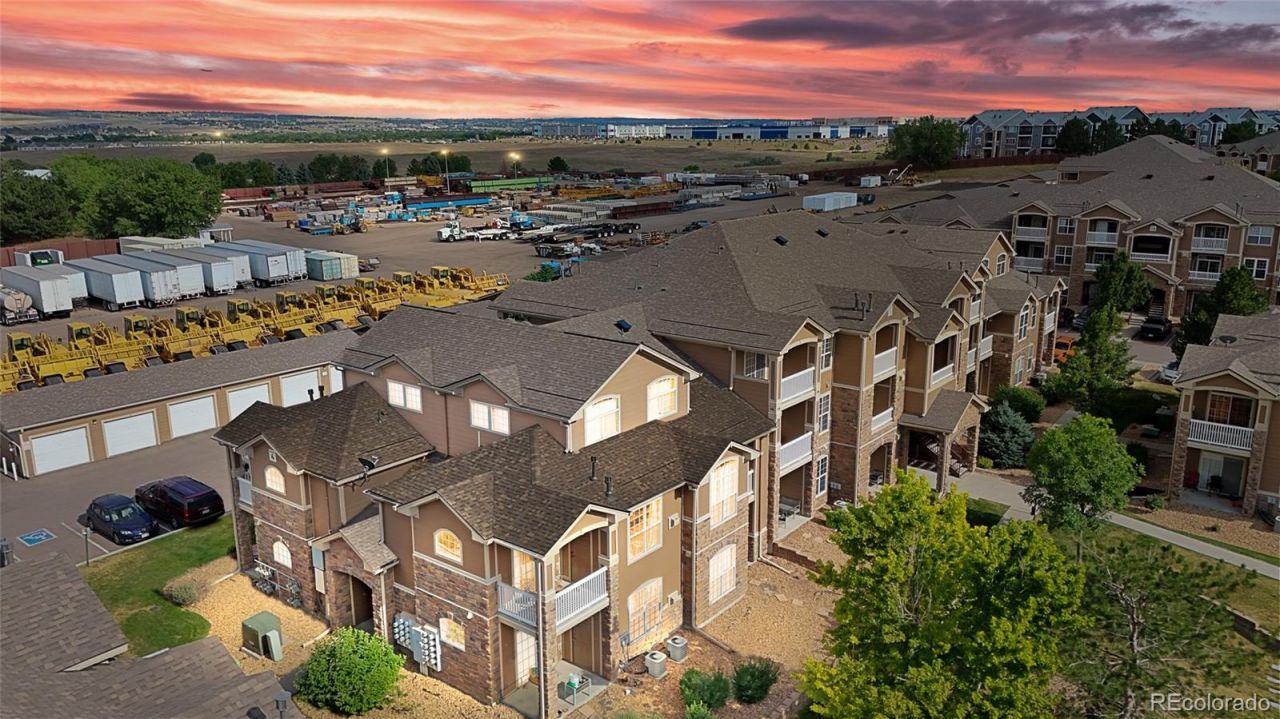
Welcome to this top-floor 2-bedroom, 1-bath condo offering vaulted ceilings, abundant natural light, sweeping mountain views, and the advantage of a private detached garage. The open living area is anchored by a cozy gas fireplace and flows seamlessly to a covered patio, creating an inviting space for both everyday living and entertaining. A second private patio extends off the primary bedroom, providing an additional outdoor retreat with views. The interior has been thoughtfully updated with new flooring and fresh paint throughout, delivering a clean, modern feel. The primary bedroom features a spacious walk-in closet, while the secondary bedroom includes a built-in desk for added functionality. The bathroom is well-appointed with double sinks and a full tub/shower combination. Positioned with no unit above, this home offers a quiet, private setting. A large exterior storage unit provides additional space for seasonal items and outdoor gear. Residents enjoy exceptional community amenities including a pool, spa, fitness center, clubhouse, playground, and expansive green spaces. Located within the highly regarded Cherry Creek School District and just minutes from Denver Tech Center, Inverness, shopping, dining, and major commuter routes.
Property Features
Property Type: Residential - Condominium
Cooling: Central Air
Fireplaces: 1
Garage: 1
Heating: Forced Air, Natural Gas
Home Style: Contemporary
Roof Type: Composition
Stories: 1.0
Taxes: $2,356
Year Built: 2002
Amenities
Breakfast Bar
Eat-in Kitchen
High Ceilings
High Speed Internet
Laminate Counters
Open Floorplan
Smoke Free
Vaulted Ceiling(s)
Walk-In Closet(s)
Wired for Data
Balcony
Feature Descriptions
Appliances: Dishwasher, Disposal, Dryer, Gas Water Heater, Microwave, Range, Washer
Association Amenities: Clubhouse, Fitness Center, Park, Parking, Playground, Pool, Spa/Hot Tub, Trail(s)
Baths 3/4: 0
Baths Full: 1
Baths Half: 0
Baths Total: 1
Days on Site: 3
Exclusions: Staging Items
Exterior: Frame
Fireplace: Great Room
Flooring: Carpet, Vinyl
HOA Fee: 286/ Monthly
Hot Tub: Yes
Laundry: In Unit, Laundry Closet
Parcel#: 034330488
Security: Carbon Monoxide Detector(s), Smoke Detector(s)
Sewer: Public Sewer
Special View Info: Mountain(s)
Water: Public
Window: Double Pane Windows
Local Schools
High School: Grandview
Middle School: Liberty
Elementary School: Red Hawk Ridge
School District: Cherry Creek 5
Listed By / Shown By
Listed By
Agency Name: Coldwell Banker Realty 44
Agency Contact: wendy@therowleygroup.com,303-717-5613
Shown By
Agent Name: Chris Cowles
Agent Phone: (719) 332-7507
Agency Title: The Cutting Edge, Realtors
Estimate Your Payment
Estimated Payment
$ 1,800.69 per month $1,514.66 Principal & Interest $196.33 Property Tax $89.69 Homeowner's Insurance
7440 S Blackhawk Street, Unit 4-305 | MLS# 7739076
This condo located at 7440 S Blackhawk Street, Unit 4-305, Englewood, CO 80112 is currently listed for sale with an asking price of $307,500. This property was built in 2002 and has 2 bedrooms and 1 full baths with 950 sq. ft. S Blackhawk Street, Unit 4-305 is located in the Windmill Creek subdivision within the Cherry Creek 5 school district. Search Windmill Creek real estate on ccowles.thecuttingedgerealtors.com today.