.png?1728599688)
BEDS3
BATHS2 full 1 partial
SQUARE FEET1,634
MLS#8833924
STATUSActive
PROPERTY TYPEResidential - Townhouse
SUBDIVISIONRidgegate
SCHOOLDouglas RE-1
Listing Courtesy of:
RE/MAX Professionals
Agency Contact: michael@team-koz.com,303-949-2755

Property Description
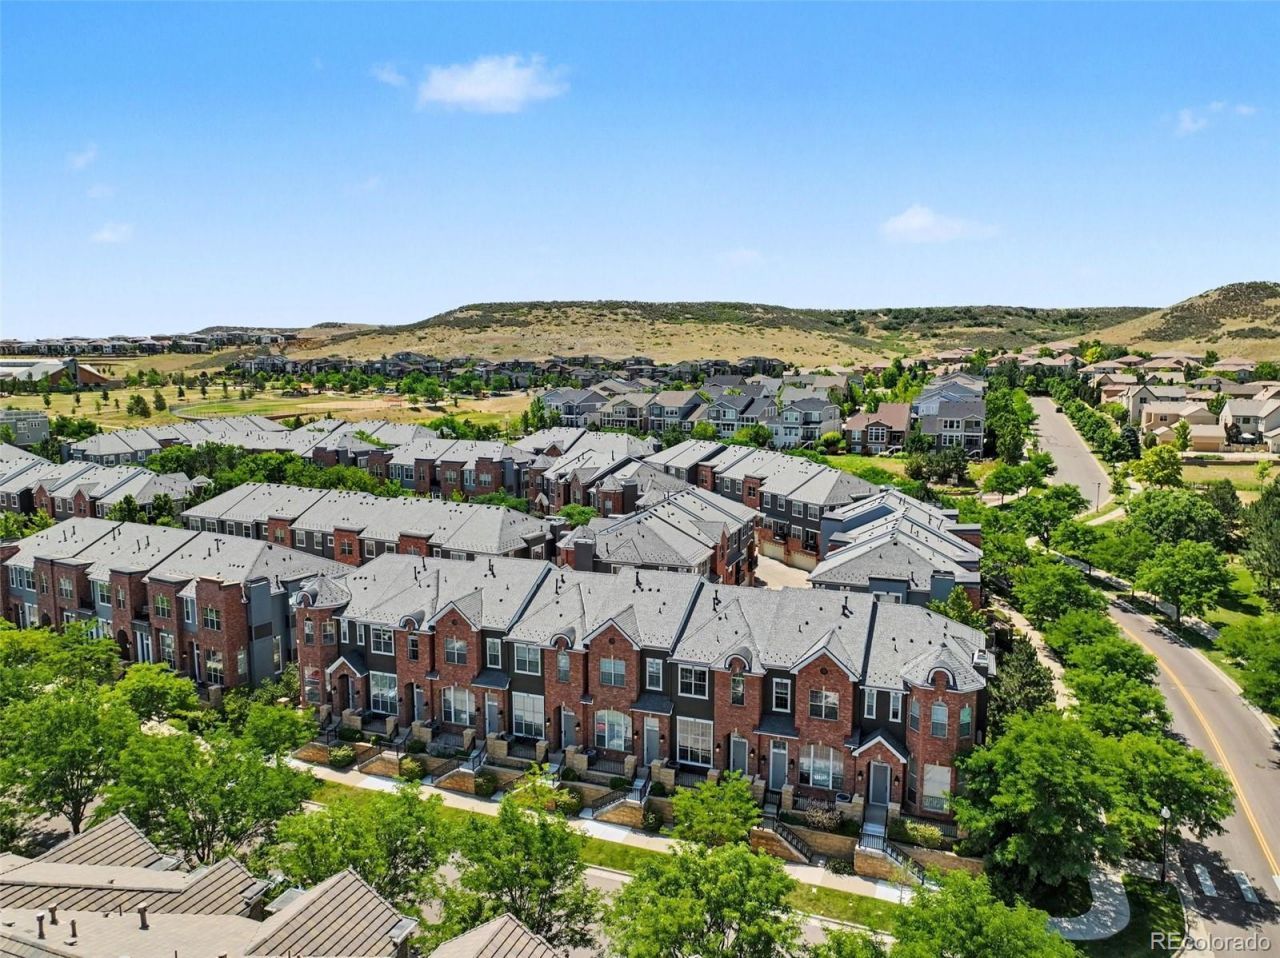
Updated and move-in ready! Exceptional Brownstone in the heart of RidgeGate, Lone Tree! Filled with natural light, this beautifully maintained home offers an easy, lock-and-leave lifestyle with upscale finishes and a welcoming atmosphere. Parks, scenic trails, cafés, dining, shopping, the recreation center, performing arts center, and library are all just a short stroll away. Soaring ceilings and a cozy gas fireplace create an inviting gathering space, while the open layout flows naturally into the gourmet kitchen with quartz countertops, stainless steel appliances, abundant cabinetry, and a private balcony thats perfect for morning coffee or a quiet evening. The main-floor den provides flexible space for work or relaxation, while the primary suite feels like a peaceful retreat with a sitting area, generous walk-in closet, and large bath with dual vanities. New interior paint and carpet add a fresh, polished feel throughout. Free high-speed internet and HOA-provided water add everyday convenience, and the oversized garage offers valuable extra storage. A rare find in one of Lone Trees most walkable and desirable neighborhoods! Ideally located minutes from Park Meadows Mall, Bluffs Regional Park, Denver Tech Center, light rail, Sky Ridge Medical Center, and I-25.
Property Features
Property Type: Residential - Townhouse
Cooling: Central Air
Fireplaces: 1
Garage: 2 car attached
Heating: Forced Air
Home Style: Contemporary
Lot Size: 0.02 Acres
Roof Type: Composition
Taxes: $5,352
Year Built: 2005
Amenities
Breakfast Bar
Eat-in Kitchen
Entrance Foyer
Five Piece Bath
High Ceilings
High Speed Internet
Kitchen Island
Open Floorplan
Primary Suite
Quartz Counters
Smart Thermostat
Smoke Free
Vaulted Ceiling(s)
Walk-In Closet(s)
Balcony
Rain Gutters
Feature Descriptions
Appliances: Dishwasher, Disposal, Dryer, Gas Water Heater, Microwave, Oven, Refrigerator, Washer
Baths 3/4: 0
Baths Full: 2
Baths Half: 1
Baths Total: 3
Days on Site: 3
Exclusions: None
Exterior: Brick, Frame, Other
Fireplace: Gas, Gas Log, Living Room
Flooring: Carpet, Tile
HOA Fee: 347/ Monthly
Lot: Master Planned, Near Public Transit
Parcel#: R0455039
Parking: Concrete, Dry Walled, Lighted, Oversized
Parking Notes: Concrete, Dry Walled, Lighted, Oversized
Patio/Porch: Deck, Front Porch
Pets Allowed: Cats OK, Dogs OK, Yes
Security: Carbon Monoxide Detector(s), Smoke Detector(s)
Sewer: Public Sewer
Utilities: Cable Available, Electricity Connected, Internet Access (Wired), Natural Gas Connected, Phone Available
Water: Public
Window: Double Pane Windows
Local Schools
High School: Highlands Ranch
Middle School: Cresthill
Elementary School: Eagle Ridge
School District: Douglas RE-1
Listed By / Shown By
Listed By
Agency Name: RE/MAX Professionals
Agency Contact: michael@team-koz.com,303-949-2755
Shown By
Agent Name: Chris Cowles
Agent Phone: (719) 332-7507
Agency Title: The Cutting Edge, Realtors
Estimate Your Payment
Estimated Payment
$ 3,498.18 per month $2,881.56 Principal & Interest $446.00 Property Tax $170.63 Homeowner's Insurance
9114 Kornbrust Drive | MLS# 8833924
This townhouse located at 9114 Kornbrust Drive, Lone Tree, CO 80124 is currently listed for sale with an asking price of $585,000. This property was built in 2005 and has 3 bedrooms and 2 full and 1 partial baths with 1634 sq. ft. Kornbrust Drive is located in the Ridgegate subdivision within the Douglas RE-1 school district. Search Ridgegate real estate on ccowles.thecuttingedgerealtors.com today.